Garage Interior Visualizer workflow
车库内饰效果预览
生成结果可能有所不同;发布前请完整检查结果。
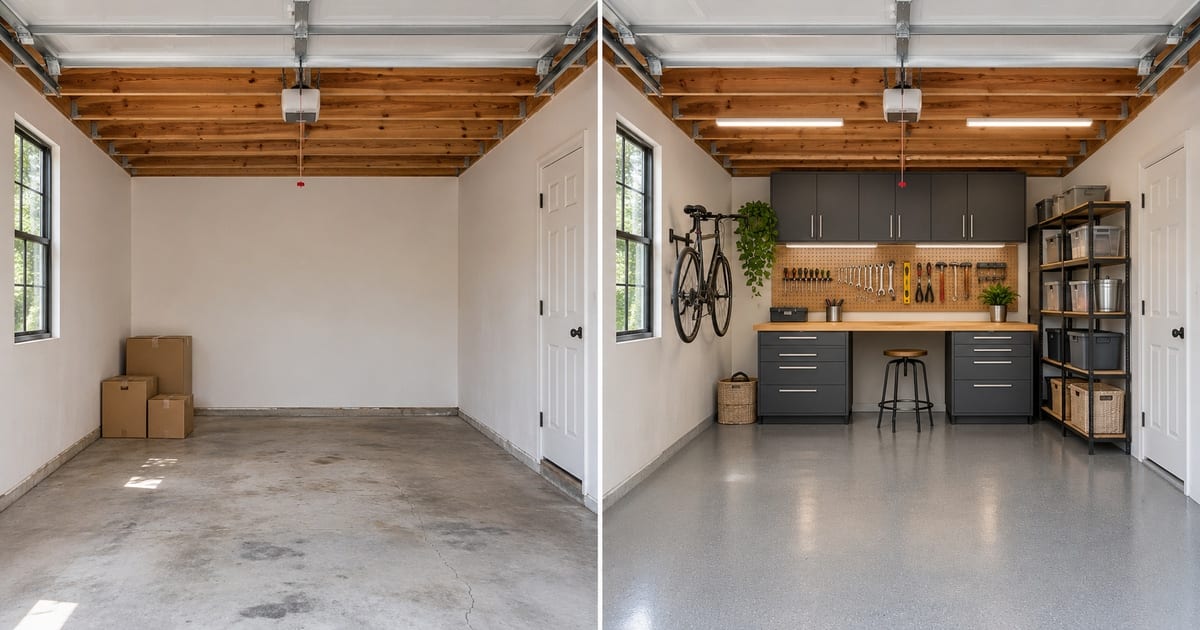
A garage is the room most households stop imagining: it becomes the place where boxes go. This visualizer works from a photo of your own garage and shows it as a workshop with a bench and pegboard, a home gym, a storage room with overhead racks, or a clean parking bay with an epoxy floor. Tap the items you want, such as wall cabinets, a bike rack or bright LED lights, and see how much floor you would keep for the car before you buy a single bracket.
- Prepared Garage Interior Visualizer direction
- 可编辑提示词
- 必须查看完整结果
Choose a source image for Garage Interior Visualizer
支持 JPG、PNG、WebP、HEIC 及其他格式。此工具的上传上限为:Free 套餐 20 MB,Premium 及以上套餐 50 MB。
虚拟家居布置与房产设计自动加载预设
已根据 车库内饰效果预览 页面用途完成预设配置
准备好的设置
- 起点
- 上传一张原始图片
- 页面会直接进入对应的编辑流程,只需上传文件即可开始。
- 准备好的工作流程
- Prepared Garage Interior Visualizer staging direction
- Garage Interior Visualizer opens with the Garage Interior Visualizer direction preselected, so there is no need to find the operation manually.
- 输出格式
- 与上传图片一致
- 结果会保留上传图片的长宽比例。
- 审核规则
- 使用前检查完整的生成结果
- 生成的图片效果可能有所不同;下载前,最终结果始终由用户审核确认。
最适合的用途
- Decide between a workshop and a gym before buying equipment
- Plan wall and overhead storage while keeping space to park
- Show a contractor the garage finish you want
常见问题
- Will it keep room for the car?
- You can ask for it. Choose a look that keeps parking, such as clean storage or a workshop on one side, and check the result for clearance on both sides of the car. The picture is a concept at plausible scale, so measure the bay before you commit to a layout.
- Can I see an epoxy floor and better lighting?
- Yes. The "Epoxy floor" look and the "Add to your result" buttons for an epoxy floor and bright LED ceiling lights show how a cleaner, brighter garage reads. Combine them with a workbench, wall cabinets or a bike rack.
- What if my garage is full of boxes?
- The result is better on an emptier photo. If you cannot clear it, photograph the cleanest wall, or use the declutter tool first to remove loose items, then bring that picture back here to plan the layout.
- Is this suitable for a garage conversion?
- It is useful for imagining a conversion into a gym, studio or workshop. It does not check insulation, ventilation, permits or the structure, so treat it as a first concept and take the real requirements from a qualified contractor.
使用 人工智能房间舞台 可以做什么
在开始之前查看主要功能。
- 自动规划整个房间的家具放置
- 重新设计客厅、卧室、办公室和餐厅
- 保留固定的架构和相机视角
- 使用 Premium 批处理模式批量处理成套房源图片
设置参考
5 个设置
人工智能房间舞台 的可用控件。
工作流程
- 单张图像或批量图像预设
- 处理一张图像,或使用 Premium Batch 图像将相同的自动配方应用到一组图像并下载一个 ZIP。选项: 单张图片批量图像
风格
- 一键预设预设
- 一键选择现成的方向;生成自动使用选定的预设。选项: 现代客厅斯堪的纳维亚语豪华内饰家庭办公室卧室饭厅波西米亚风工业风中世纪现代风农舍风海岸风儿童房
- 定制说明(可选)文字输入
- 描述所请求的更改、相关材料、照明、视角和必须保持不变的细节。
选择
- 选择画笔大小滑块范围: 4–160px · 默认: 32px
- 默认情况下自动选择。仅当图像需要更紧密的编辑边界时,手动打开“优化”区域并设置此画笔宽度。
输出
- 要求人工智能保留受试者身份和产品详细信息开/关
- 添加明确的说明以保留主要主题、形状、品牌、标签和可读文本,除非请求更改它们。
免费使用 · 无需注册 · 无水印上传过程全程加密传输已根据我们的数据保留政策移除

本工具指南
- How to Create Furnishing Proposals for Interior Design Clients with AICreate AI furnishing proposals for interior design clients with Pixoate. Compare room concepts and assemble clear presentation PDFs for discussion.
- Beautifully Staged, Believably Sized: Why Virtual Furniture Must Fit the RoomVirtual furniture needs believable proportions. Explore room-scale reviews and Pixoate comparisons that keep attractive staging concepts grounded in reality.