How to Create Furnishing Proposals for Interior Design Clients with AI
Create AI furnishing proposals for interior design clients with Pixoate. Compare room concepts and assemble clear presentation PDFs for discussion.
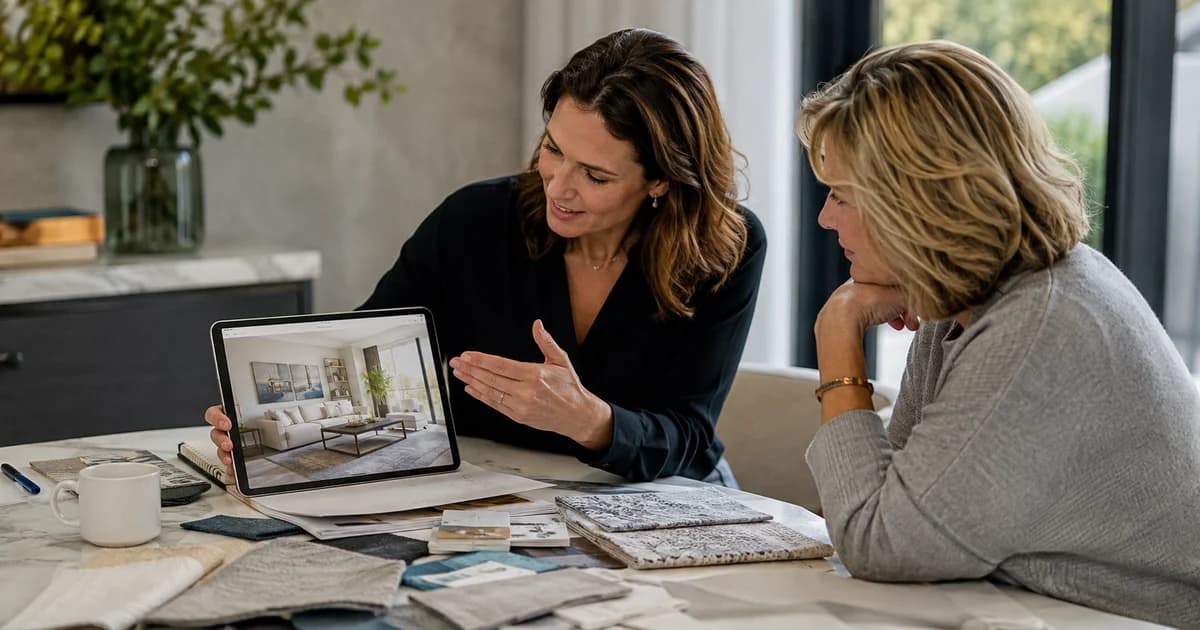
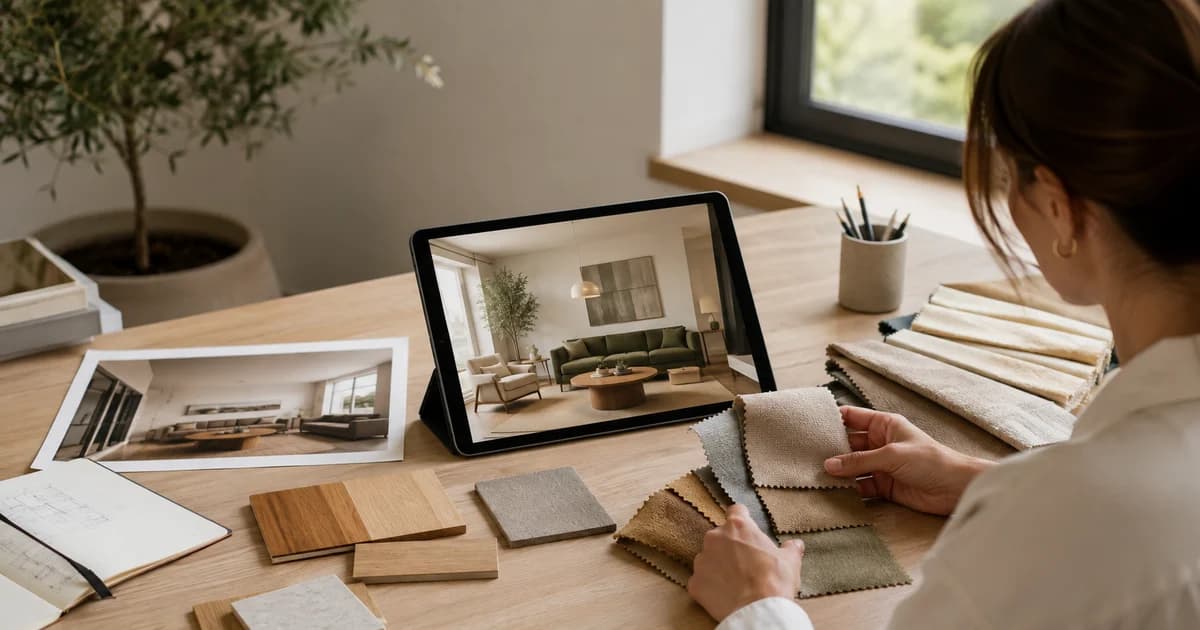
A client agrees with words such as warm, minimal or relaxed, then imagines something different from the designer. A visual proposal gives both people a concrete starting point for discussing furniture, materials and the room's purpose.
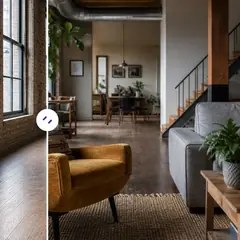
Pixoate AI Room Staging can help create room concepts for that conversation. Use the images to explore a direction, then verify measurements, availability and specifications through the actual design process.
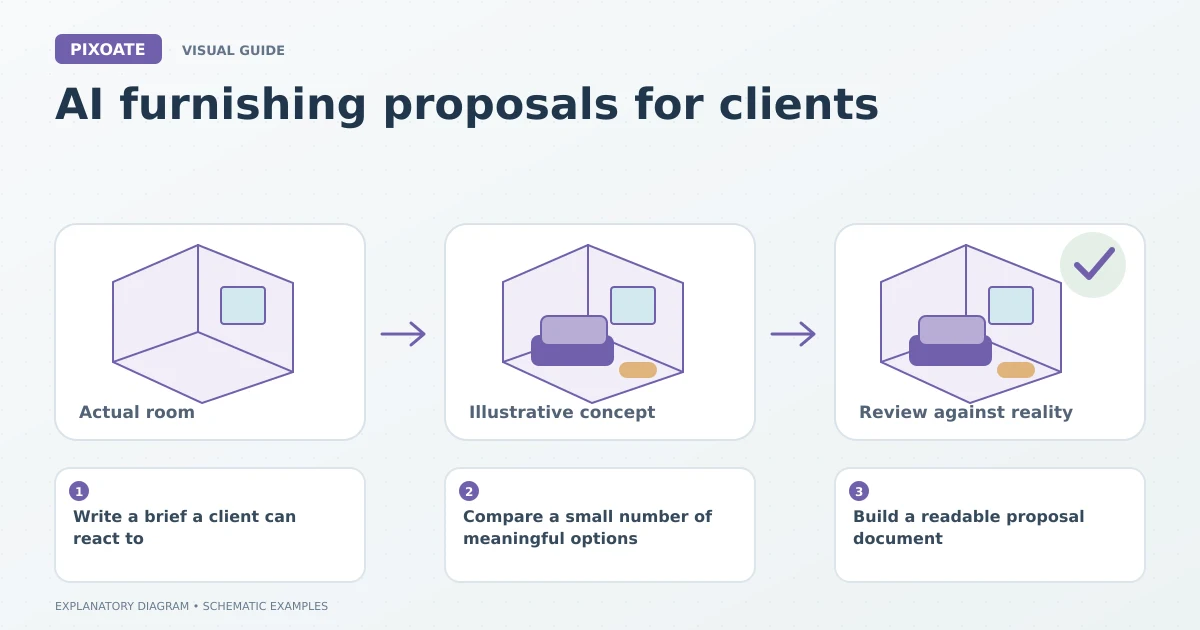
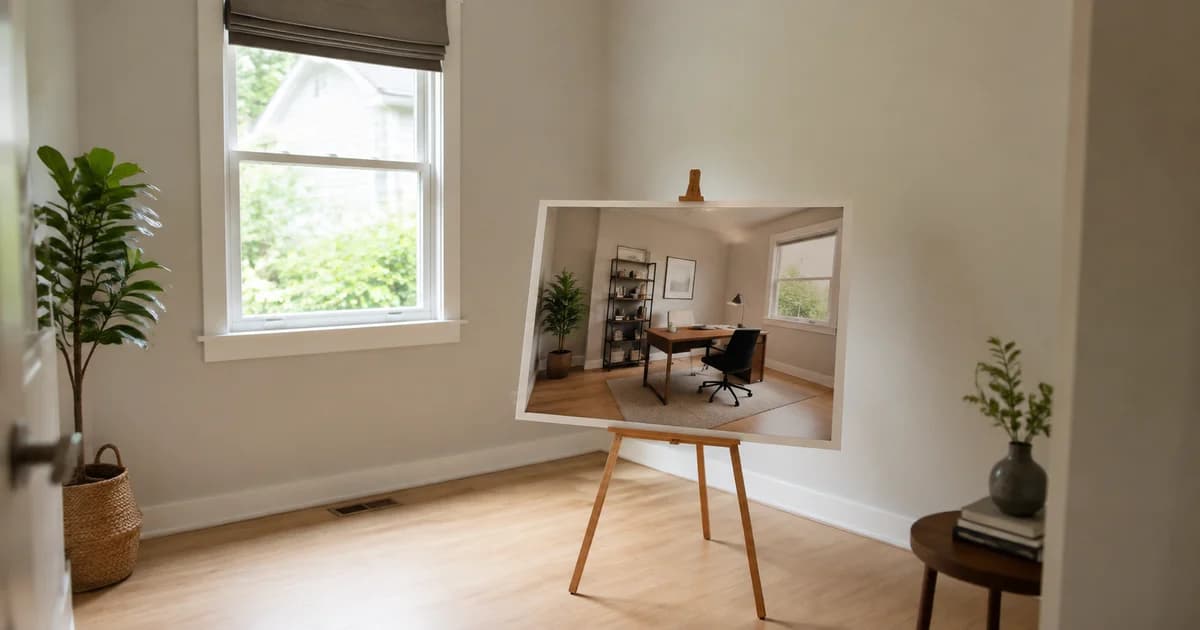
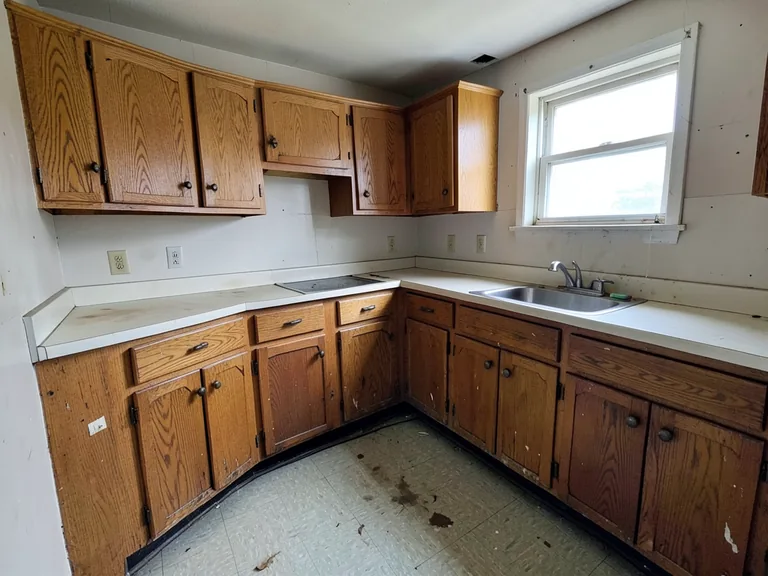
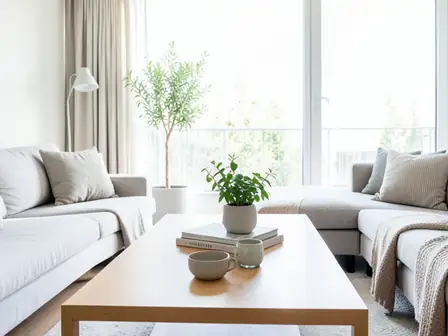
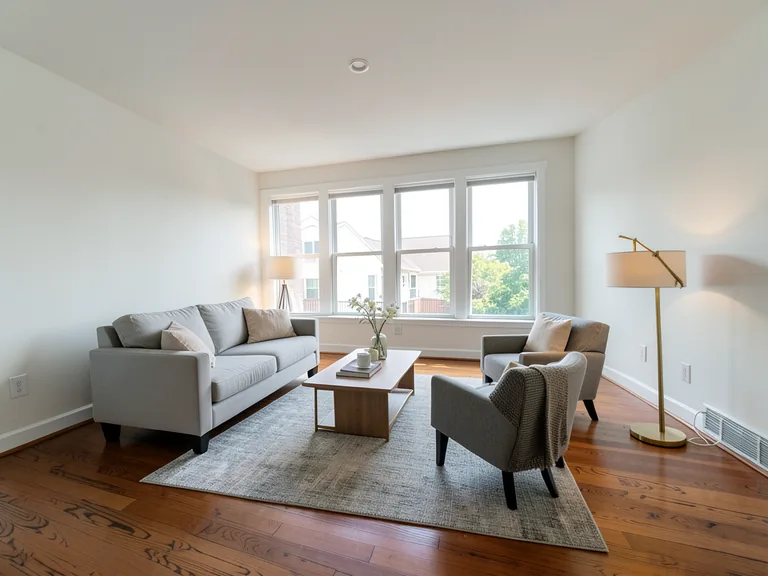
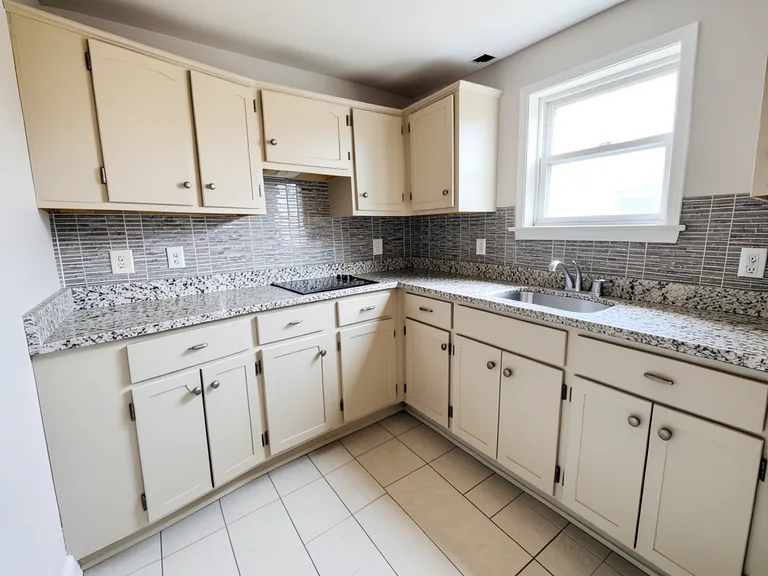
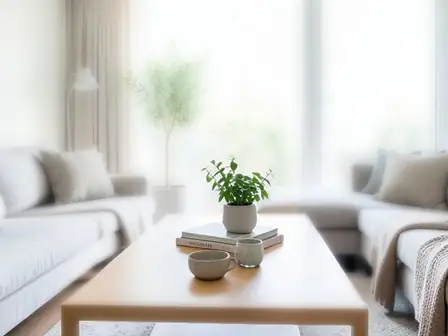
Original explanatory graphic. The scenes and sample records are schematic illustrations, not screenshots or measured tool results.
Write a brief a client can react to
Identify the room's main job, who uses it and what needs to remain. A family living room, occasional guest room and home office have different practical priorities.
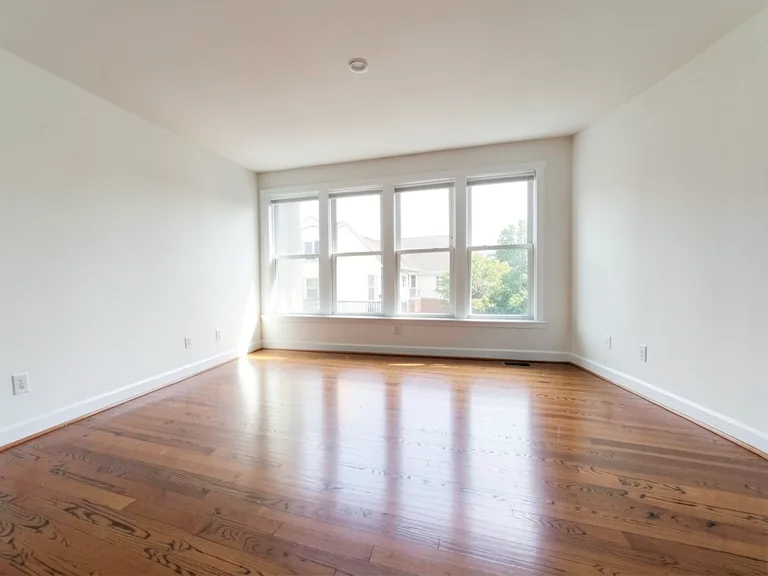
Use a clear room photo and describe the desired direction. Keep fixed architecture and relevant constraints explicit. Generated furniture is illustrative unless you have separately established the exact products and fit.
Compare a small number of meaningful options
Create alternatives that differ in a decision the client actually needs to make: a lighter palette versus a deeper one, a reading area versus extra seating, or different broad furniture arrangements.
Use Collage Maker for a room-concept comparison. Label each option and keep the images large enough to inspect. Showing many nearly identical variants can make the decision harder rather than more informative.
Review each concept for plausible scale, access and preserved architecture before sharing it. Do not let an attractive image silently change a door, window or fixed storage area.
Build a readable proposal document
Add a concise explanation of each concept, the questions it raises and what still needs verification. Export the designed pages and combine proposal images into a PDF.
Keep original photographs alongside the concepts where they help the discussion. State that the generated scenes are visual proposals, not measured plans, product availability confirmations or construction instructions.
| Client reaction | Useful follow-up question |
|---|---|
| “It feels too formal” | Which materials, colours or furniture shapes create that impression? |
| “We need more storage” | What needs storing, and where is access required? |
| “The desk looks cramped” | What actual desk dimensions and equipment must fit? |
Turn feedback into a decision record
Record which direction the client prefers and why. Keep unresolved questions separate from approved specifications. A concept image can help clarify taste without serving as a final purchasing list.
Can I promise the same furniture shown in the AI image?
Only when you have separately identified and verified the actual items. Generated furniture may not correspond to a purchasable product.
Start with one focused room concept in Pixoate. Use the result to make the next conversation more specific, then carry confirmed decisions into the detailed design work.