Visualisasi interior garasi
Hasil AI generatif dapat bervariasi; tinjau seluruh hasil sebelum dipublikasikan.
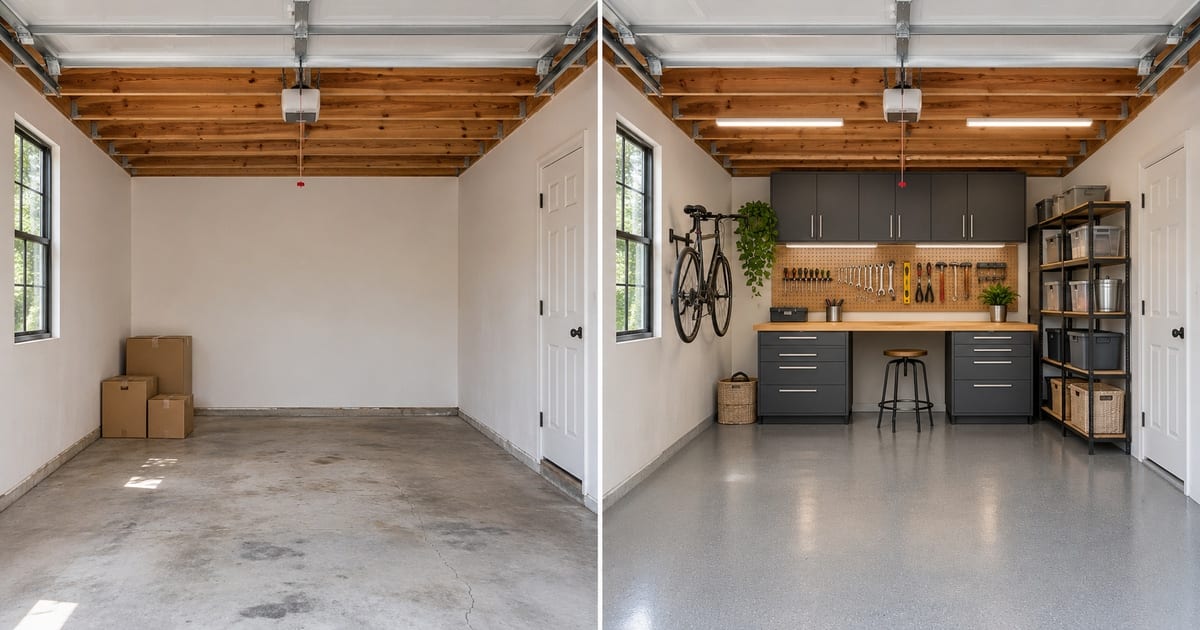
A garage is the room most households stop imagining: it becomes the place where boxes go. This visualizer works from a photo of your own garage and shows it as a workshop with a bench and pegboard, a home gym, a storage room with overhead racks, or a clean parking bay with an epoxy floor. Tap the items you want, such as wall cabinets, a bike rack or bright LED lights, and see how much floor you would keep for the car before you buy a single bracket.
- Prepared Garage Interior Visualizer direction
- Prompt yang bisa disunting
- Peninjauan hasil lengkap wajib dilakukan
Choose a source image for Garage Interior Visualizer
JPG, PNG, WebP, HEIC, dan format lain yang didukung. Untuk alat ini, batas unggahan paket Free adalah 20 MB; Premium dan paket yang lebih tinggi hingga 50 MB.
Siapkan untuk Visualisasi interior garasi
Pengaturan yang sudah disiapkan
- Titik awal
- Unggah satu gambar sumber
- Halaman terbuka pada alur kerja penyuntingan yang tepat; Anda hanya perlu mengunggah untuk memulai.
- Alur kerja yang disiapkan
- Prepared Garage Interior Visualizer staging direction
- Garage Interior Visualizer opens with the Garage Interior Visualizer direction preselected, so there is no need to find the operation manually.
- Format keluaran
- Sama seperti unggahan Anda
- Hasil mengikuti bentuk gambar yang Anda unggah.
- Tinjau aturan
- Periksa hasil lengkap yang dibuat sebelum digunakan
- Hasil gambar AI dapat bervariasi; hasil akhir tetap menunggu persetujuan pengguna sebelum diunduh.
Penggunaan yang paling sesuai
- Decide between a workshop and a gym before buying equipment
- Plan wall and overhead storage while keeping space to park
- Show a contractor the garage finish you want
Pertanyaan yang sering diajukan
- Will it keep room for the car?
- You can ask for it. Choose a look that keeps parking, such as clean storage or a workshop on one side, and check the result for clearance on both sides of the car. The picture is a concept at plausible scale, so measure the bay before you commit to a layout.
- Can I see an epoxy floor and better lighting?
- Yes. The "Epoxy floor" look and the "Add to your result" buttons for an epoxy floor and bright LED ceiling lights show how a cleaner, brighter garage reads. Combine them with a workbench, wall cabinets or a bike rack.
- What if my garage is full of boxes?
- The result is better on an emptier photo. If you cannot clear it, photograph the cleanest wall, or use the declutter tool first to remove loose items, then bring that picture back here to plan the layout.
- Is this suitable for a garage conversion?
- It is useful for imagining a conversion into a gym, studio or workshop. It does not check insulation, ventilation, permits or the structure, so treat it as a first concept and take the real requirements from a qualified contractor.
Apa yang dapat Anda lakukan dengan Penataan Ruang dengan AI
Tinjau kemampuan utama sebelum Anda mulai.
- Paket complete-room Furnitur placement secara otomatis
- Ubah gaya ruang tamu, kamar tidur, kantor, dan ruang makan
- Pertahankan Tetap Arsitektur and Kamera perspective
- Proses Properti sets in Massal Premium mode
Referensi pengaturan
5 pengaturan
Kontrol yang tersedia untuk Penataan Ruang dengan AI.
Alur kerja
- Satu gambar atau gambar MassalPreset
- Proses Satu gambar, or Gunakan Massal Premium gambar to Terapkan the same Otomatis recipe to a Atur and unduhan Satu ZIP.Opsi: Gambar tunggalGambar massal
Gaya
- Preset sekali ketukPreset
- Pick a ready-made Arahan with Satu tap; pembuatan uses the dipilih preset secara otomatis.Opsi: Ruang tamu modernSkandinaviaInterior mewahKantor rumahKamar tidurRuang makanBohemianIndustrialMid-century modernGaya FarmhousePesisirKamar anak
- Instruksi khusus (opsional)Masukan teks
- Jelaskan perubahan yang diminta, material relevan, pencahayaan, perspektif, dan detail yang tidak boleh diubah.
Pilihan
- Pilihan ukuran kuasPenggeserJangkauan: 4–160px · Bawaan: 32px
- Otomatis pilihan is the default. Buka Refine area secara Manual and Atur Ini Kuas Lebar Saja when the gambar needs a tighter Edit boundary.
Keluaran
- Ask AI to Pertahankan Subjek identity and Produk DetailHidup / Mati
- Menambahkan instruksi eksplisit untuk mempertahankan subjek utama, bentuk, merek, label, dan teks yang dapat dibaca kecuali permintaan mengubahnya.
Alat terkait untuk Visualisasi interior garasi
Alat untuk langkah umum selanjutnya setelah Visualisasi interior garasi.
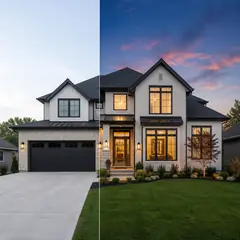
Penataan Virtual & Properti
Editor Foto Properti dengan AI
Edit foto real estat dengan AI: tambahkan furnitur atau TV, cat dinding, hilangkan kekacauan, ganti langit, perbaiki lanskap, dan ciptakan eksterior senja.
Coba sekarang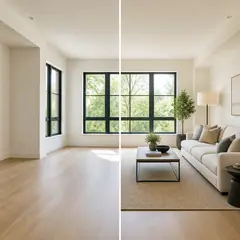
Penataan Virtual & Properti
Penataan Ruang Virtual dengan AI
Tata ruangan kosong secara virtual dengan furnitur AI untuk listing properti. Buat konsep ruang tamu, kamar tidur, kantor, ruang makan, dan interior mewah.
Coba sekarang
foto Enhancement
Peningkat Kualitas Foto AI
Sesuaikan noise, ketajaman, warna, dan skala dalam satu alur kerja penyempurnaan, lalu bandingkan hasilnya dengan aslinya.
Coba sekarangPanduan untuk alat ini
- How to Create Furnishing Proposals for Interior Design Clients with AICreate AI furnishing proposals for interior design clients with Pixoate. Compare room concepts and assemble clear presentation PDFs for discussion.
- Beautifully Staged, Believably Sized: Why Virtual Furniture Must Fit the RoomVirtual furniture needs believable proportions. Explore room-scale reviews and Pixoate comparisons that keep attractive staging concepts grounded in reality.
Saksikan setiap transformasi selesai
Setiap foto crosses the slash untouched and comes out the other side finished.