Garage-inrichting visualiseren
Gegenereerde uitvoer kan variëren; controleer het volledige resultaat vóór publicatie
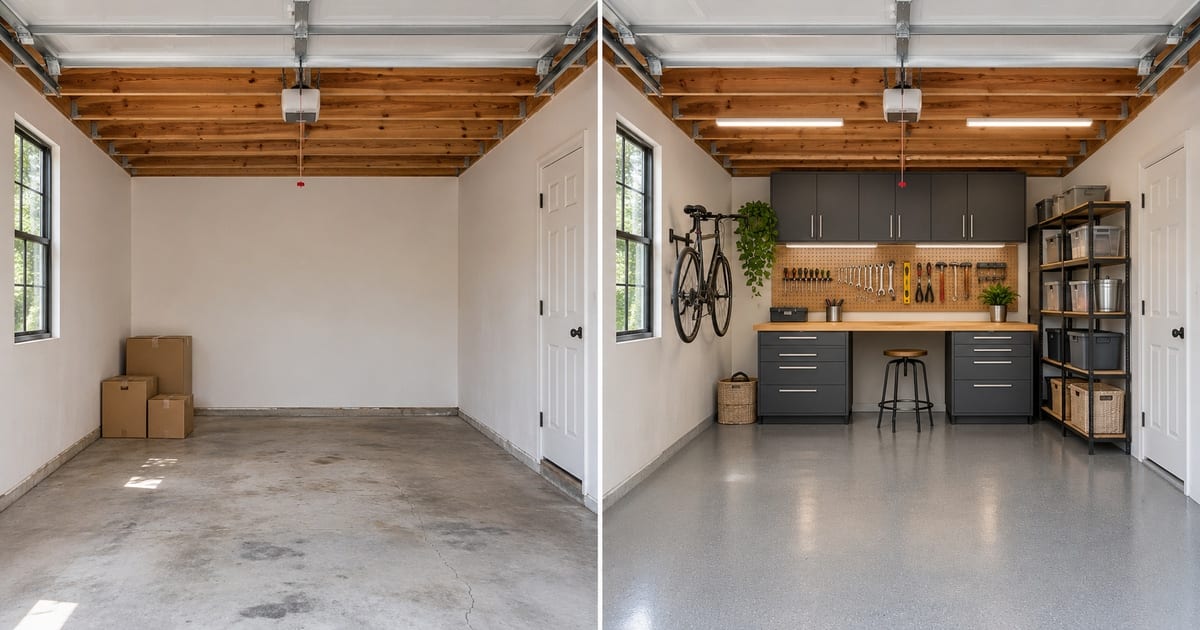
A garage is the room most households stop imagining: it becomes the place where boxes go. This visualizer works from a photo of your own garage and shows it as a workshop with a bench and pegboard, a home gym, a storage room with overhead racks, or a clean parking bay with an epoxy floor. Tap the items you want, such as wall cabinets, a bike rack or bright LED lights, and see how much floor you would keep for the car before you buy a single bracket.
- Prepared Garage Interior Visualizer direction
- Aanpasbare prompt
- Controle van het volledige resultaat vereist
Choose a source image for Garage Interior Visualizer
JPG, PNG, WebP, HEIC en andere ondersteunde formaten. Voor deze tool geldt: Free tot 20 MB, Premium en hogere abonnementen tot 50 MB.
Instellen voor Garage-inrichting visualiseren
Voorbereide instellingen
- Uitgangspunt
- Upload één bronafbeelding
- De pagina opent meteen in de juiste bewerkingsmodus; je hoeft alleen nog te uploaden.
- Voorbereide werkstroom
- Prepared Garage Interior Visualizer staging direction
- Garage Interior Visualizer opens with the Garage Interior Visualizer direction preselected, so there is no need to find the operation manually.
- Uitvoerformaat
- Hetzelfde als je upload
- Het resultaat behoudt de beeldverhouding van de afbeelding die je uploadt.
- Beoordelingsregel
- Controleer het volledige gegenereerde resultaat vóór gebruik
- Gegenereerde beelden kunnen variëren; de gebruiker keurt het eindresultaat goed vóór het downloaden.
Best passende toepassingen
- Decide between a workshop and a gym before buying equipment
- Plan wall and overhead storage while keeping space to park
- Show a contractor the garage finish you want
Veelgestelde vragen
- Will it keep room for the car?
- You can ask for it. Choose a look that keeps parking, such as clean storage or a workshop on one side, and check the result for clearance on both sides of the car. The picture is a concept at plausible scale, so measure the bay before you commit to a layout.
- Can I see an epoxy floor and better lighting?
- Yes. The "Epoxy floor" look and the "Add to your result" buttons for an epoxy floor and bright LED ceiling lights show how a cleaner, brighter garage reads. Combine them with a workbench, wall cabinets or a bike rack.
- What if my garage is full of boxes?
- The result is better on an emptier photo. If you cannot clear it, photograph the cleanest wall, or use the declutter tool first to remove loose items, then bring that picture back here to plan the layout.
- Is this suitable for a garage conversion?
- It is useful for imagining a conversion into a gym, studio or workshop. It does not check insulation, ventilation, permits or the structure, so treat it as a first concept and take the real requirements from a qualified contractor.
Wat u kunt doen met Staging van AI-kamers
Bekijk de belangrijkste mogelijkheden voordat u begint.
- Plan automatisch de plaatsing van meubels in de hele kamer
- Restyle woonkamers, slaapkamers, kantoren en eetkamers
- Behoud vaste architectuur en cameraperspectief
- Proceseigenschappensets in Premium batchmodus
Referentie instellingen
5 instellingen
Beschikbare besturingselementen voor Staging van AI-kamers.
Werkproces
- Enkele afbeelding of batchafbeeldingenVoorinstellingen
- Verwerk één afbeelding of gebruik Premium Batch-afbeeldingen om hetzelfde automatische recept op een set toe te passen en één ZIP te downloaden.Opties: Enkele afbeeldingBatch-afbeeldingen
Stijlen
- Preset met één tikVoorinstellingen
- Kies met één tik een kant-en-klare richting; generatie gebruikt automatisch de geselecteerde preset.Opties: Moderne woonkamerScandinavischLuxe interieurThuiskantoorSlaapkamerEetkamerBohemienIndustrieelMid-century modernLandelijkKustKinderkamer
- Aangepaste instructies (optioneel)Tekstinvoer
- Beschrijf the requested change, relevant materials, lighting, perspective, and details that must remain unchanged.
Selectie
- Selectie penseelgrootteSchuifregelaarBereik: 4–160px · Standaard: 32px
- Automatische selectie is de standaardinstelling. Open Gebied handmatig verfijnen en stel deze penseelbreedte alleen in als de afbeelding een strakkere bewerkingsgrens nodig heeft.
Uitvoer
- Vraag AI om de identiteit van het onderwerp en productdetails te behoudenAan / Uit
- Voegt een expliciete instructie toe om het hoofdonderwerp, de vorm, de branding, de labels en de leesbare tekst te behouden, tenzij het verzoek deze wijzigt.
Gerelateerde tools voor Garage-inrichting visualiseren
Hulpmiddelen voor algemene volgende stappen na Garage-inrichting visualiseren.
Optie – Virtual Staging & Property
AI onroerend goed foto-editor
Bewerk vastgoedfoto's met AI: voeg meubels of een tv toe, verf muren, verwijder rommel, vervang de lucht, verbeter de tuin en maak schemeropnamen van de buitenkant.
Probeer het nu
Optie – Virtual Staging & Property
virtuele inrichting met AI
Richt lege kamers virtueel in met AI-meubels voor vastgoedadvertenties. Maak concepten voor woonkamers, slaapkamers, kantoren, eetruimtes en luxe interieurs.
Probeer het nu
Fotoverbetering
AI Fotoverbeteraar
Pas ruis, scherpte, kleur en schaal aan in één verbeteringsworkflow en vergelijk het resultaat vervolgens met het origineel.
Probeer het nuHandleidingen voor dit hulpmiddel
- How to Create Furnishing Proposals for Interior Design Clients with AICreate AI furnishing proposals for interior design clients with Pixoate. Compare room concepts and assemble clear presentation PDFs for discussion.
- Beautifully Staged, Believably Sized: Why Virtual Furniture Must Fit the RoomVirtual furniture needs believable proportions. Explore room-scale reviews and Pixoate comparisons that keep attractive staging concepts grounded in reality.
Bekijk each transformation land
Every foto crosses the slash untouched and comes out the other side finished.