Plan a Small Room with AI Virtual Staging Before Buying
Explore furniture ideas for an apartment or rental flat with AI staging. Compare concepts, check room measurements and keep generated layouts in perspective.
You have the keys to a small apartment or rental flat, but the furniture plan is still a collection of screenshots. Will a desk make the bedroom feel crowded? Would a small dining area work better than a second sofa? Buying first and discovering the problem later can be an expensive way to find out.
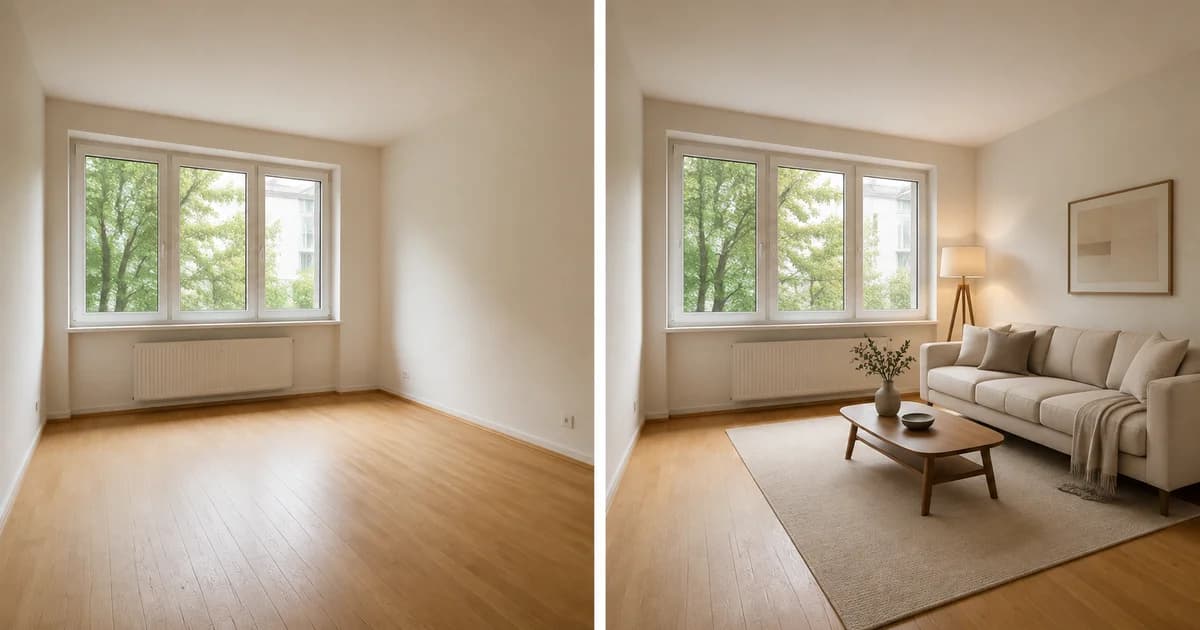
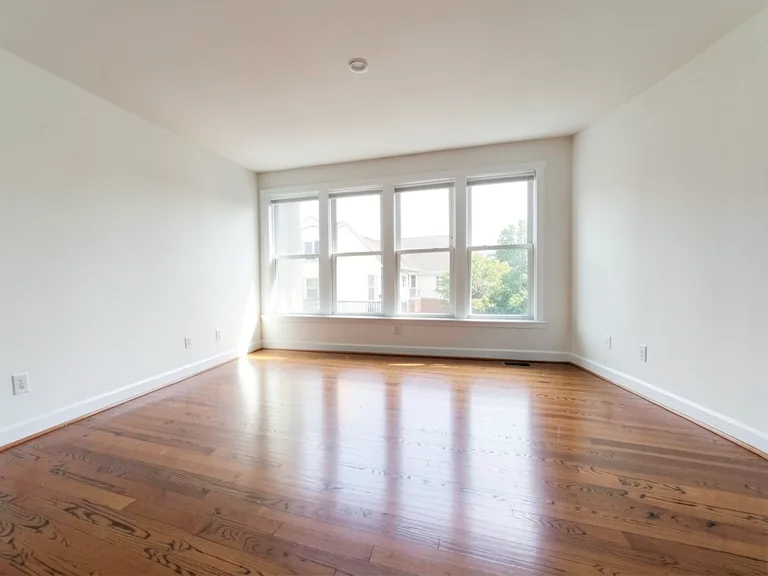
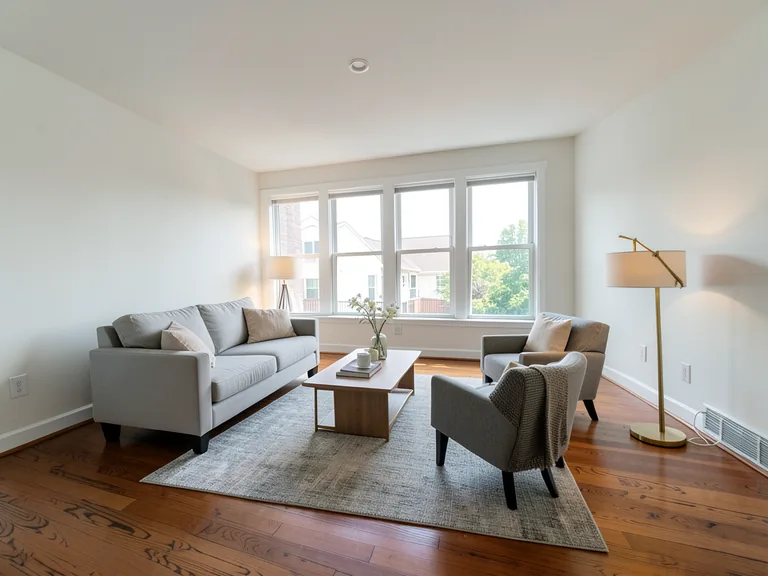
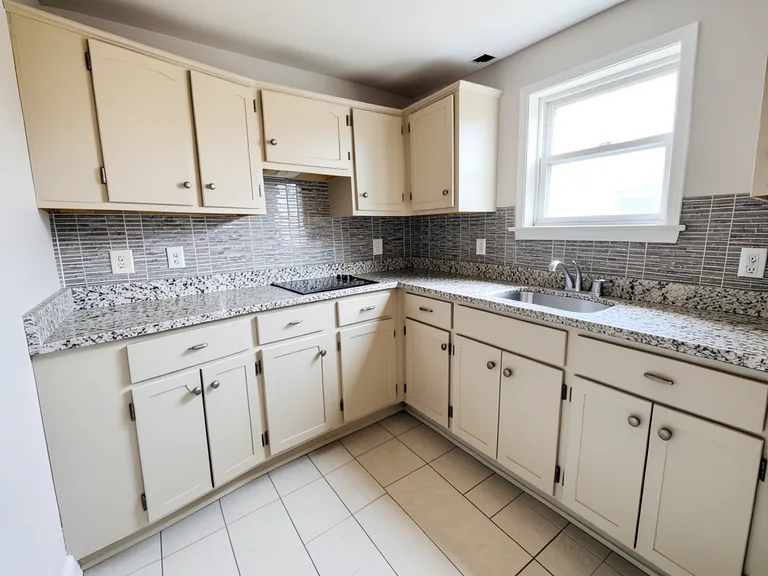
You can explore an arrangement with AI virtual staging for a small empty room. Pixoate creates a visual furnishing concept from your room photograph, giving you something concrete to discuss before you choose actual furniture.
Separate a visual idea from a fit check
A convincing image can still contain an impractically narrow walkway or an undersized sofa. Use virtual staging to compare ideas, then use real measurements to decide whether they work.
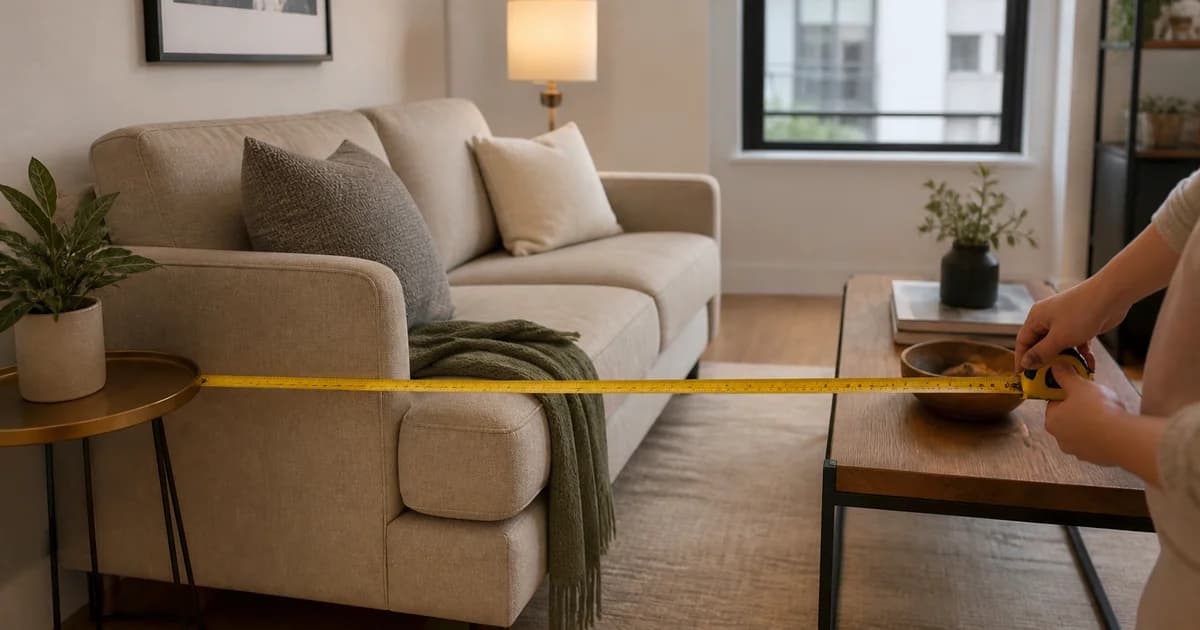
Before generating anything, note the room dimensions, door swing, radiator positions, sockets and the furniture you already own. For a US apartment, check access through the building and lift or stairwell as well. For a UK rental flat, permanent changes may need the landlord's agreement. A digital concept does not provide that permission.
How to try a room arrangement with Pixoate
- Take a clear photograph that shows the main walls and floor. Keep the camera level and avoid an angle that makes the room seem unusually wide.
- Open Virtual Staging AI for room-layout ideas and upload the photo.
- Choose the closest room purpose, such as home office, bedroom or living room.
- Make the instructions specific: describe the furniture types, keep the style restrained, and ask to preserve fixed features.
- Generate a concept, compare it with the original and write down the idea you want to investigate physically.
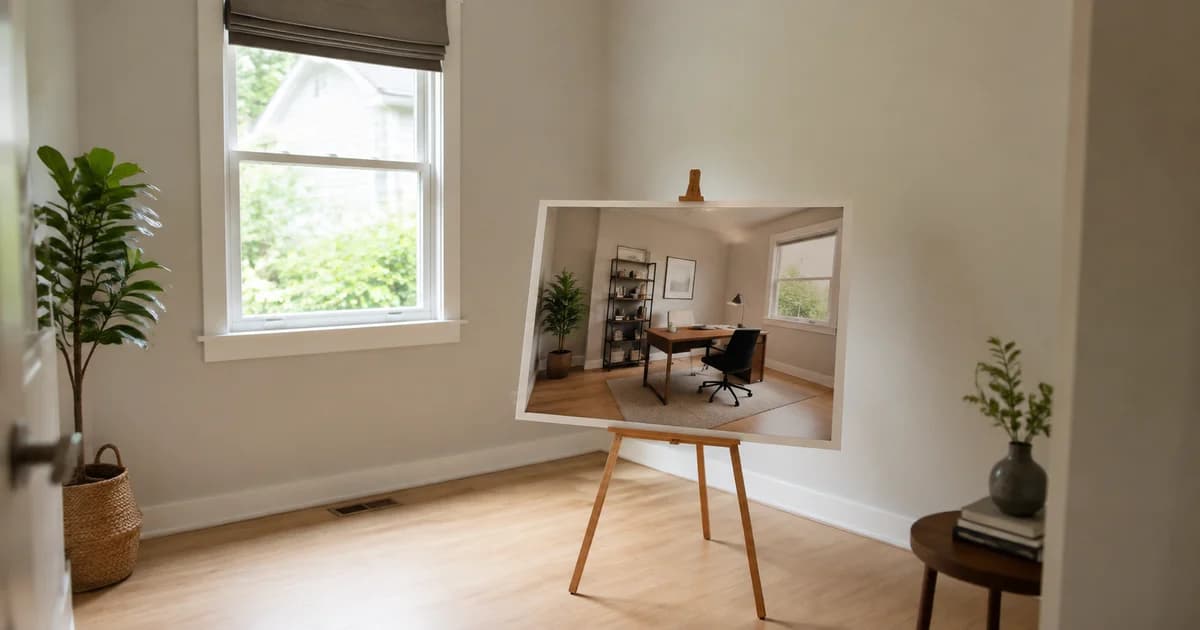
For example: “Show a compact home office with one desk, a chair and modest storage. Keep the doorway and radiator clear. Preserve the existing room shape and windows.” The AI can still make mistakes, so inspect the result rather than treating the prompt as a guarantee.
Compare one decision at a time
Try a desk-focused layout and a reading-room layout using the same starting photo. Compare how each arrangement uses the space, not which image has the prettier lighting.
If you change furniture style, room purpose and camera angle together, it becomes difficult to understand why one result feels better. Keep a note beside each concept: “desk on the left,” “smaller dining table,” or “storage kept below the window.”
Check that generated storage does not cover sockets or vents and that doors can still open. A picture cannot confirm usable clearance for a wheelchair, walking aid or pushchair. Measure those needs in the actual room and involve the person who will use the space.
Virtual staging for a small UK terrace living room
When the actual room has a chimney breast, alcoves, a bay window or a door opening into the seating area, record those constraints first. They are features of the photographed room, not assumptions about every UK terrace. Include enough floor and wall in the source to make the boundaries clear.
Try this instruction: “Explore a compact sofa and one reading chair in this living room. Keep the existing chimney breast, alcoves, bay window, radiator and doorway unchanged. Leave the door swing and route through the room clear.” Omit features that are absent from your own room. Compare the concept with the original and reject changes to the architecture before considering its furniture.
Virtual staging for an empty US condo living room
For an actual condo with a balcony door and an open kitchen, make those circulation routes explicit. A useful starting instruction is: “Add a compact sofa, a small coffee table and one side chair. Preserve the balcony opening, kitchen boundary, windows and camera viewpoint. Keep access to the balcony and kitchen clear.” Adapt the wording to the source photograph.
Check the room dimensions and building access against real furniture specifications. An attractive generated sofa does not prove that it fits through the lift or that a dining chair has space to move. Keep any furnishing concept labelled when sharing it, and follow the listing destination’s rules before using it in marketing.
These two briefs address different room constraints within the same staging workflow. They are illustrative instructions, not documented UK or US property case studies or measured fit results.
Turn the preferred concept into a shopping brief
Once an arrangement looks promising, measure the proposed furniture footprint on the floor. Compare it with the dimensions of real products, including clearance needed to open drawers or pull out chairs. The generated furniture is illustrative and may not correspond to a purchasable item.
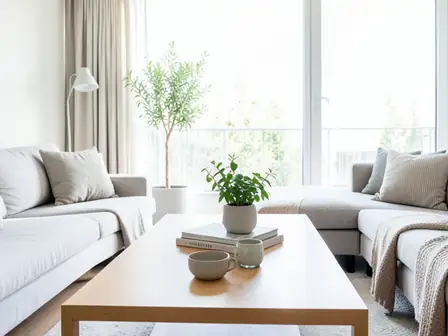
Save your chosen concept with the original. A collage for comparing room-layout ideas can make it easier to discuss two options with a partner, housemate or family member. Add measurements in your separate notes rather than assuming the picture communicates them accurately.
What if the room is already furnished?
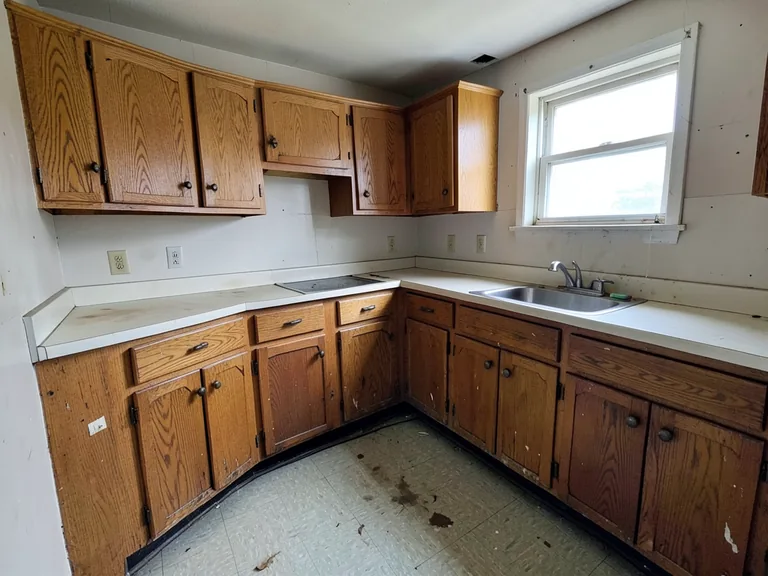
This tool is designed around empty-room staging. Start with a genuinely empty view when available. A furnished photograph may produce a less useful result, and the output is not a measured furniture-removal or space-planning service.
Can a rental host use the concept in a listing?
Keep an unbuilt concept separate from photos describing a bookable stay. Airbnb's ground rules for home hosts require listing accuracy. Generated furniture or amenities should not be presented as things a guest will actually receive.
For your own planning, begin with one virtual furnishing idea for your room. Use it to narrow the options, then let measurements and real-life access determine what you buy.