
How to Plan a Shop or Cafe Interior Before You Spend Money
Test layouts on a photo of your empty unit, compare customer flow, then move to measured plans and quotes.
Written by the Pixoate team. We check how each tool behaves before we describe it, and we date any prices or portal rules we quote.
Fitting out a shop, cafe or salon is one of the biggest early costs of a new business. Counters, shelving, lighting and seating are expensive, and they are hard to move once installed. Yet many owners decide a layout from an empty room, a floor plan and their imagination.
You can test ideas on a photo of the actual space first. This guide shows how to turn a photo of an empty unit into a few fit-out concepts, how to compare them, and how to move from a picture to a plan.
Before you start
- Photograph the empty space from the entrance and from the far end.
- Decide how customers will move: where they enter, wait, choose, pay and leave.
- Generate a few concepts with the key elements: counter, display, seating, lighting.
- Compare layouts on practicality, not only looks.
- Take the favorite to a designer or contractor for measurements and costs.
Start with the customer's journey
Before you look at styles, write down what a customer does. A cafe needs an order point, a pickup point, seating and a way in and out. A boutique needs a display wall, a trying-on area and a till. A salon needs a waiting area, stations and storage. The layout should serve that journey, and the style should come second.
Photograph the space well
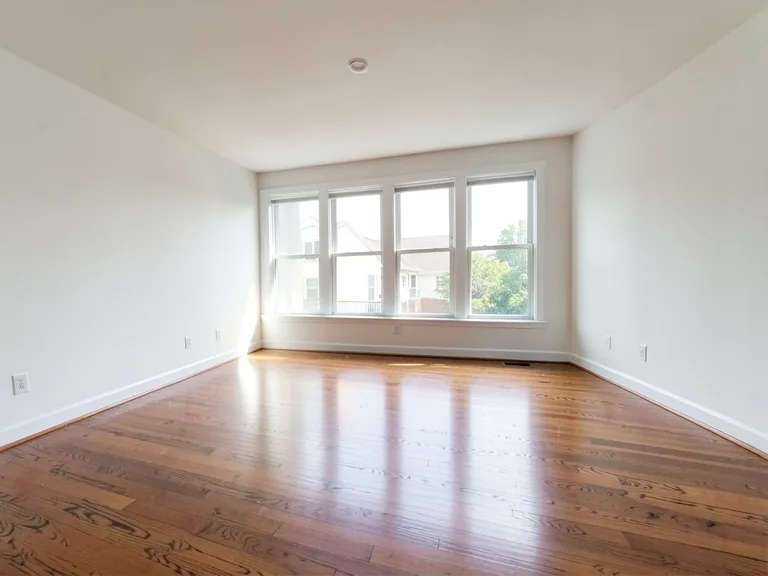
- Stand at the entrance and take a wide shot of the room.
- Take a second shot from the back toward the door.
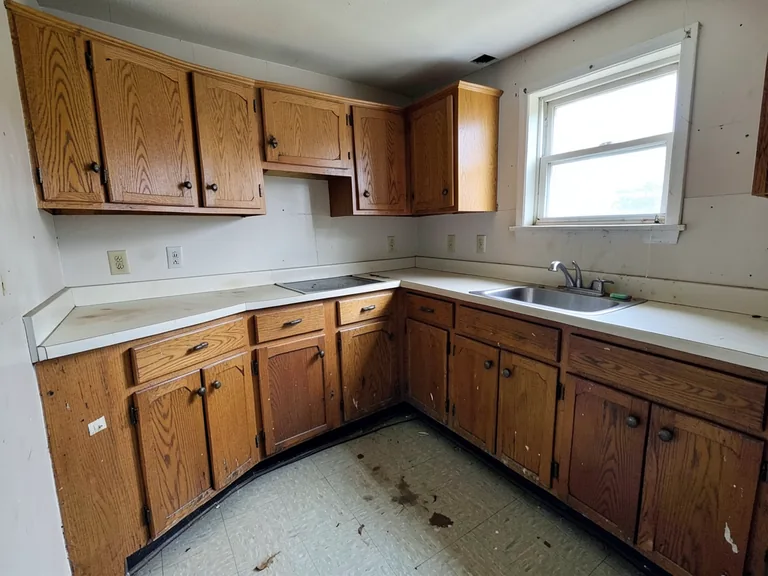
- Photograph any fixed features you cannot change, such as pillars, windows, plumbing points and steps.
- Use daylight and turn the lights on, so surfaces show clearly.
- Keep the camera level and clear away debris.
Create concepts with Pixoate
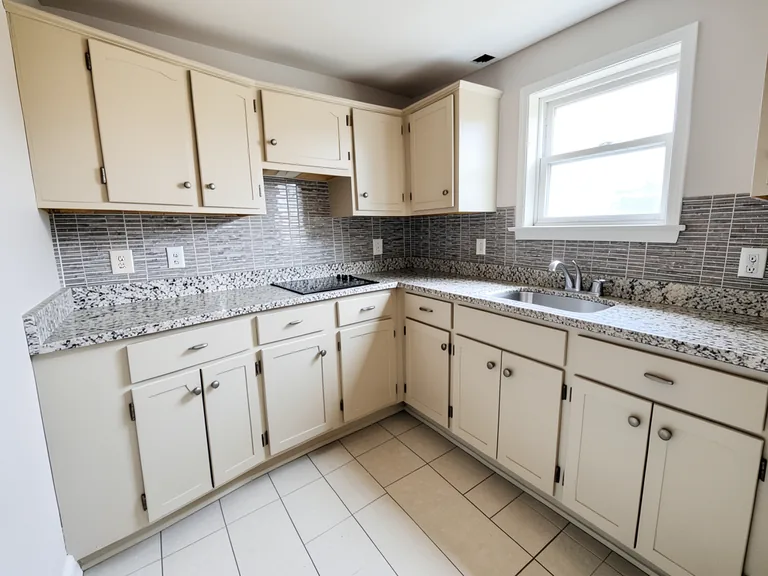
Open the Commercial Space Visualizer and upload your photo. The starting concept turns an empty space into a modern cafe with a service counter, an espresso bar, small tables and pendant lighting, while keeping the structure and perspective. You can change the instruction to describe a shop, salon, office or any other business.
Use the add-on buttons to include items such as a service counter, display shelving, a seating area, pendant lighting, a waiting area, a glass partition, back storage or a blank sign panel. Items are generated without lettering, so you can add your real signs and brand elements later.
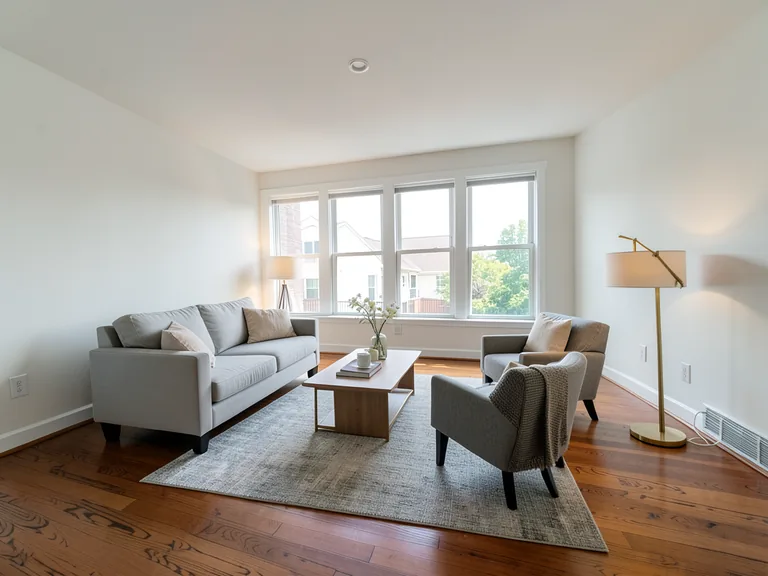
For an empty room that needs furniture rather than a fit-out, AI Room Staging offers a similar approach for furnishing homes and other rooms.
Compare concepts that answer the same question
Make three versions of the same unit, and judge them on:
- Flow. Is there room to enter, queue and leave without crowding?
- Visibility. Can customers see products and the counter from the door?
- Capacity. Does the seating or display match the customers you expect?
- Staff. Can staff reach what they need without walking through customers?
- Maintenance. Are surfaces easy to keep clean?
You can also compare different businesses in the same unit, such as a cafe against a clothing shop, to see which suits the space.
Three layouts for the same narrow unit
Imagine a long, narrow cafe unit with the entrance at one end and the kitchen at the back. There are three obvious ways to arrange it, and each one has a different consequence.
Putting the service counter near the door makes the business visible and quick to serve, but the queue forms right where customers come in, and seating gets pushed toward the back where it feels more distant. Putting the counter at the back draws people through the space, which shows off the seating and display, but a busy period can feel like a corridor. A central island is flexible and sociable, yet it takes floor space a narrow unit may not have.
Generating each version from the same photo makes the differences concrete. You see where the queue would stand, how much natural light reaches the seating and how the room feels from the door. None of this replaces a measured drawing, but it makes the conversation with a designer far more specific.
What a concept does not tell you
An image does not show real dimensions, fire exits, accessibility needs, plumbing, ventilation, electrics or planning permission. A counter that looks right in a picture may not fit the actual floor space, and a layout may need changes to meet local regulations. Use the concept to explain your idea, then confirm everything with a qualified professional.
How different businesses use the same space
A good layout depends on what customers do, and different businesses ask very different things of a room. In a cafe, people queue, order, wait, collect and sit, so flow between the counter, pickup point and seating matters, and so does the position of the coffee machine and the kitchen. In a clothing shop, customers browse slowly, touch products and need fitting rooms, so display height, aisle width and a clear route to the till shape the plan. In a salon, people sit for long periods in front of mirrors, so stations, shampoo basins, waiting seating and storage must all work around each other.
When you test concepts for your own unit, write down the three or four moments that matter most to your customers and judge each layout against them. A layout that looks lovely but sends queues across the seating area is worse than a plainer one that works. Cafe owners will also want to read how to improve restaurant food photos.
Turn the favorite into a plan
- Measure the unit and mark the fixed features on a simple floor plan.
- List the main items you need: counter, shelving, seating, lighting, storage, signage.
- Share the concept with a designer or contractor to speed up the conversation.
- Ask for itemized quotes, so you can drop or delay items.
- Decide what must be ready on opening day, and what can wait.
Use the images to explain the idea
A clear picture helps when you speak to a landlord, a bank, a partner or an investor. It shows what you plan to do with the space far more quickly than a written description. Label it as a concept, and keep the original photo with it so no one mistakes it for the real thing.
Questions to ask before you commit
Ideas are cheap and leases are not, so use the concepts to guide practical questions. To the landlord, ask what alterations are permitted, whether signage needs approval, and whether the unit is suitable for the kind of use you have in mind, such as food preparation, which may need ventilation and drainage. To a designer, ask how the layout handles queues, deliveries and staff movement, and what could change the cost most. To a contractor, ask which parts of the concept need structural, electrical or plumbing work, since those drive the budget.
Bring your photo, your concept and a simple floor plan with measurements to each conversation. A clear picture shortens meetings, and a list of questions stops you from signing something that your concept does not actually fit.
Thinking about the budget in categories
You do not need exact prices to organize a fit-out budget, only a sensible list of categories so nothing is forgotten. Typical areas include design and approvals, construction work such as walls, floors and ceilings, electrical and lighting, plumbing and ventilation where needed, fixed furniture such as counters and shelving, loose furniture, signage, equipment and a contingency for surprises.
A concept image mostly covers the visible items: counters, shelving, seating and lighting. The hidden items, such as ventilation, electrical capacity and compliance work, can take a large share of the real budget. When you take your concept to a contractor, ask them to list the hidden costs separately so you can see the whole picture. Keep a contingency too, because old units almost always reveal something unexpected once the walls are opened.
Related guides
If you are planning a home project instead, see how to visualize a home renovation before spending money. For stock levels once the shop is open, read how to count inventory from a photo. For the wider picture, see our guide to visualizing a renovation.
Frequently asked questions
Can I design a shop interior from a photo?
You can create a visual concept from a photo of the empty space. It helps you compare layouts and communicate an idea, and it does not replace measurements or a professional plan.
Can I try different business types in the same space?
Yes. Generate separate concepts for a cafe, a shop or a salon from the same photo and compare how each uses the space.
Will the signs and brand names appear?
Add-on items are generated without lettering. Add your real name and branding in your own design process.
Is it accurate enough to give to a contractor?
Use it as a reference for the look and feel, and rely on measured drawings for anything that must be built.
A layout that works on screen still has to work for staff, queues and fire exits. When you are ready to test ideas, the Commercial Space Visualizer can generate fit-out concepts from a photo of your empty unit.