Visualize a Renovation Before You Build: Kitchens, Bathrooms, Gardens and Shops
A starting point for planning a renovation on your own photos: kitchen, bathroom, garden, paint, furniture and shop interiors, with a guide for each job.
Written by the Pixoate team. We check how each tool behaves before we describe it, and we date any prices or portal rules we quote.
Renovations are expensive partly because they are hard to undo. A paint color that looks calm on a small sample can feel heavy across a whole wall, and a sofa that fits on paper can swallow a room. Previewing an idea on a photo of your own space costs nothing, and it helps you catch the problems while they are still cheap to fix.
This page lists our guides for planning a renovation with photos. Each one starts from a different job, but they share a method: photograph the space well, preview one idea at a time, then check the idea against measurements, budget and the people who will do the work.
The overall method
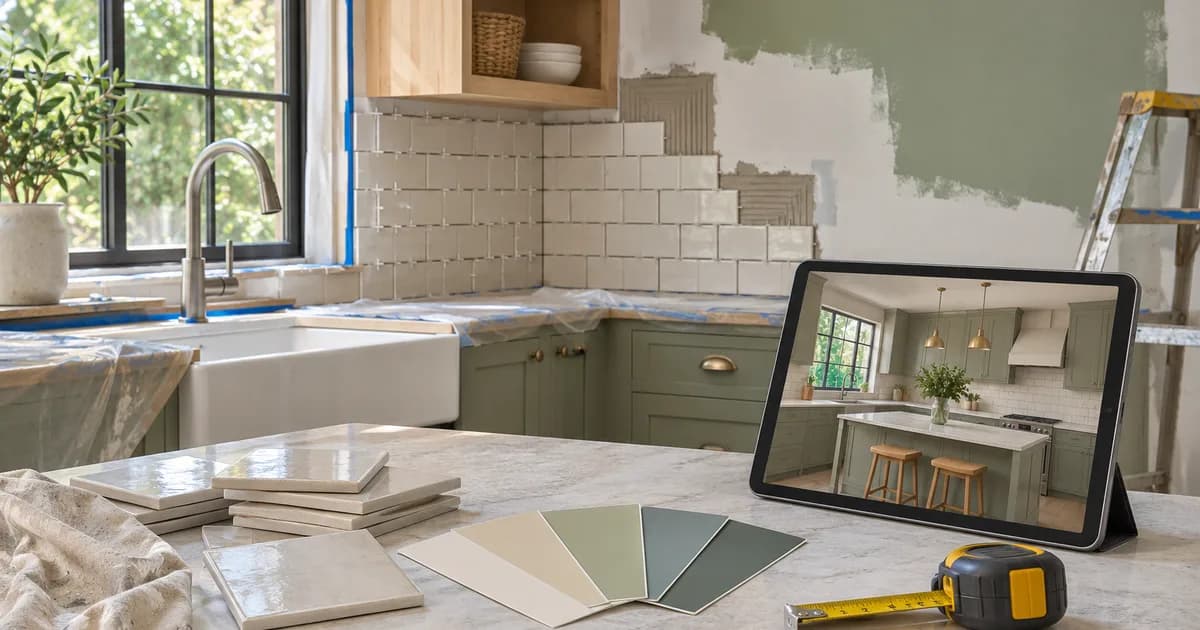
If you are planning a larger project and are not sure where to start, read how to visualize a home renovation before spending money first. It explains how to take photos that previews can work with, how to compare options fairly and how to move from a favorite concept to quotes and a plan.
Room by room
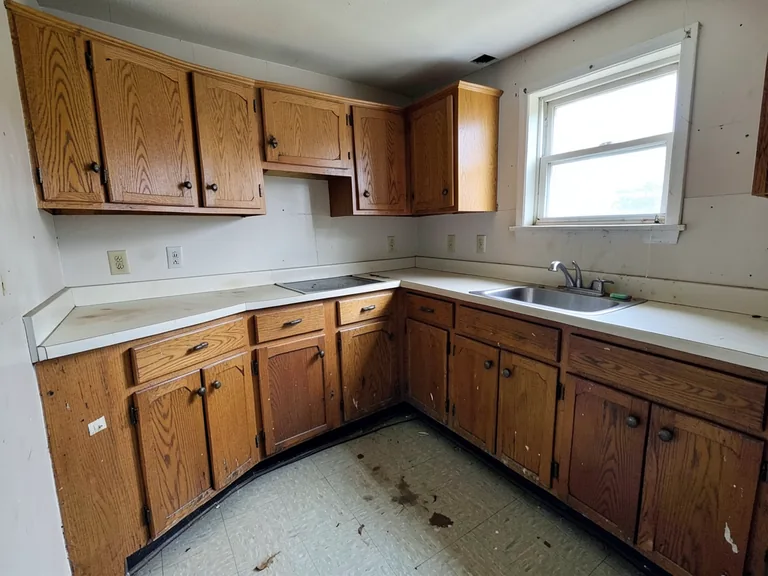
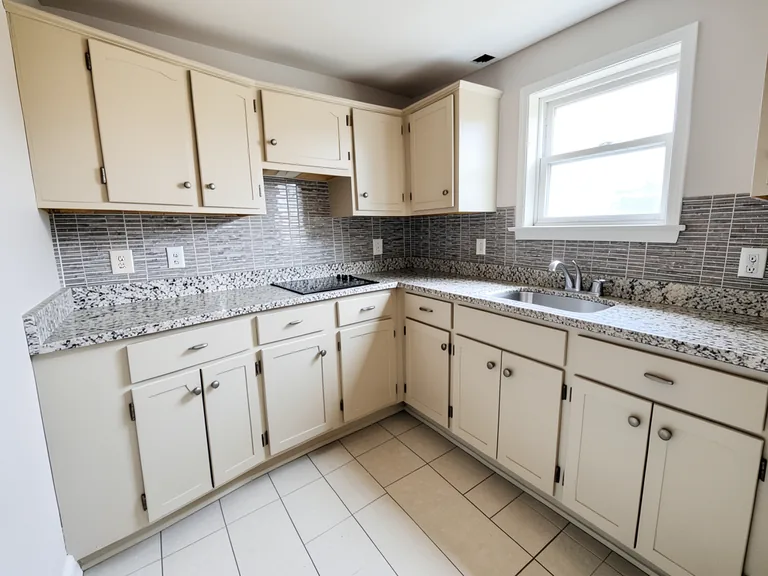
- How to plan a kitchen makeover on a small budget helps you decide what to change first, such as cabinet fronts, worktops or lighting, and how to preview it.
- How to visualize a bathroom renovation before starting covers tiles, fittings and layout, where a mistake is expensive to redo.
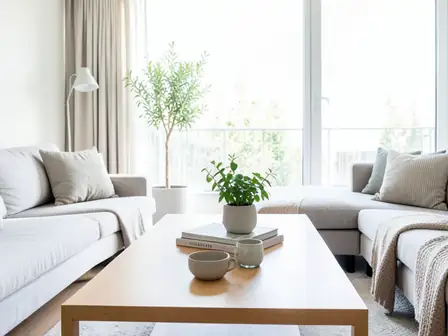
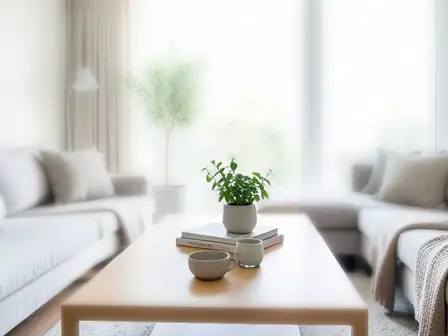
- How to make a small living room look bigger is about light, color and furniture choices for a room that feels tight.
- How to visualize a garden or backyard makeover looks at layouts, materials and planting, and why a garden preview needs extra caution about sun and drainage.
Color and furniture
Two small decisions cause a surprising number of regrets.
- How to see wall colors in your room before you paint explains how light, floor and furniture change a color, and why you should still test a sample on the wall.
- How to see what furniture will look like in your room before you buy is about scale and style, and how to check the preview against real measurements.
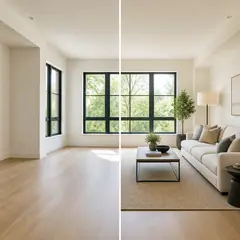
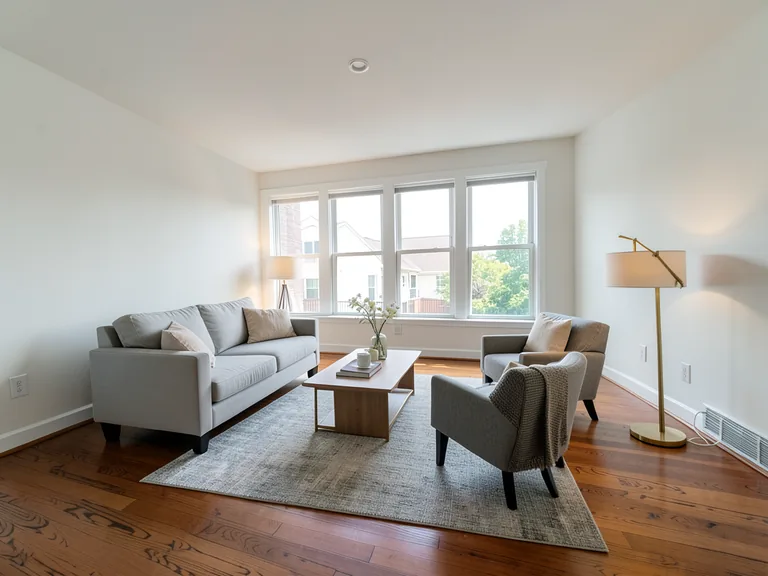
For these jobs, AI Room Staging lets you try furnished and restyled looks on your own photo of a room.
For businesses and professionals
- How to plan a shop or cafe interior before you spend money covers layout, customer flow and the look of a commercial space.
- How contractors and designers can present renovation ideas to clients with AI shows how to use previews in a client conversation without overpromising what the finished work will look like.
Why previewing first saves money
Most renovation overruns come from decisions made late: a tile chosen after the plumber has finished, a layout changed once the units are ordered, a color repainted because it looked different on the wall. A preview moves those decisions to the start, when changing your mind costs nothing but a few minutes.
It also helps a household agree. Two people can describe the same kitchen in very different ways, and a picture on the screen settles an argument faster than another round of descriptions. If a contractor is involved, a preview is a clear brief: here is the look I have in mind, now tell me what it would take.
Keep the previews you like, note what you disliked about the others and bring all of them to the first quote conversation. A short folder of images and a few written notes gives a professional more to work with than a general idea, and it usually produces more accurate quotes.
What a preview can and cannot do
A preview is a visual idea, not a design drawing. It does not know your wall structure, plumbing, wiring, planning rules or the exact size of a fitting. It can show you whether you like a direction, compare two layouts side by side and give a contractor a clear picture of what you have in mind.
It cannot replace measurements, a survey, a quote or the advice of a qualified professional. Before you commit money, measure the space, mark proposed changes on the floor with tape and ask for written quotes. If you plan to sell, never present a concept as the existing condition of the property, and label any digital design.
A sensible order for a renovation plan
- Decide what is not working in the space today.
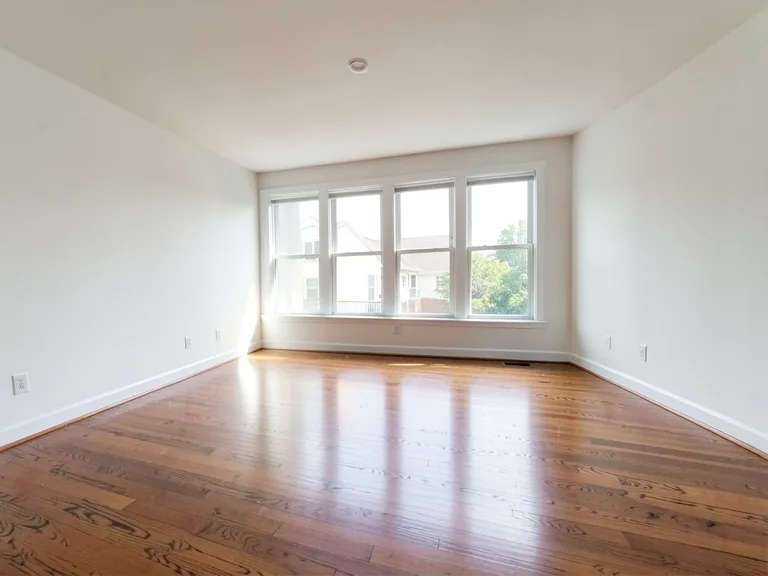
- Photograph it in daylight, level and uncluttered.
- Preview two or three directions, one change at a time.
- Measure the space and check the favorite against real sizes.
- Get written quotes, and phase the work so the room is usable between stages.
Frequently asked questions
Can I preview a renovation on my own photo?
Yes. Upload a clear photo of the room, describe the change and compare the results. Use the preview to choose a direction, then confirm it with measurements.
Is a preview accurate enough to order materials from?
No. Use it to decide on a look, then order from samples and measurements. Colors and finishes on a screen differ from the real thing.
Where should I start?
Start with the overall renovation guide, then read the guide for the room you plan to change first.
Can I show previews to clients?
Yes, if you explain that they are concepts, not promises of the finished result, and agree the details in writing.
Take one clear photo of the room you are most unsure about and preview a single change with AI Room Staging, then use the matching guide above to check the idea against real measurements.