
How to Visualize a Home Renovation Before Spending Money
Turn a photo of your own room into paint, flooring and kitchen concepts, compare them one change at a time, and turn a favorite into a real plan.
Written by the Pixoate team. We check how each tool behaves before we describe it, and we date any prices or portal rules we quote.
Renovation decisions are expensive and hard to undo. Paint colors look different on a wall than on a card, a kitchen layout that works on paper can feel cramped, and a style you loved in a magazine may not suit your own light. Many people find out only after the work is done.
You can reduce that risk by looking at the options first. This guide shows how to turn a photo of your own room into a few clear design concepts, how to compare them, and how to turn a favorite into a sensible plan.
What to do, in order
- Take a clear photo of the room as it is.
- Decide what you are testing: paint, flooring, a kitchen update, furniture or a whole new style.
- Generate two or three concepts that change only that thing.
- Compare them side by side with the original.
- Treat the favorite as a design idea, then get real quotes and measurements before you commit.
Start with the problem, not the style
"Modern farmhouse" is not a plan. A better starting question is: what is bothering you? The room might feel dark, small, dated or unfinished. Write it down in a sentence, because that sentence decides what to test.
- Dark room: lighter walls, flooring or window treatments.
- Small room: lighter colors, fewer large pieces, clearer floor space.
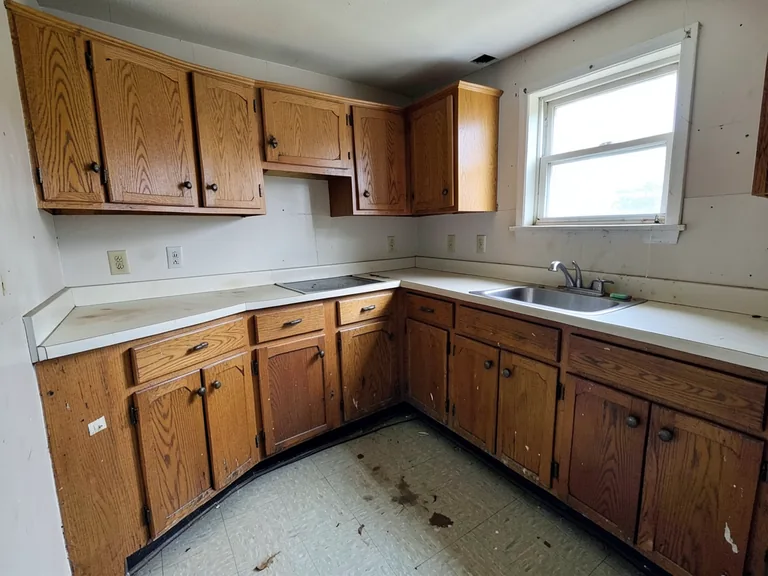
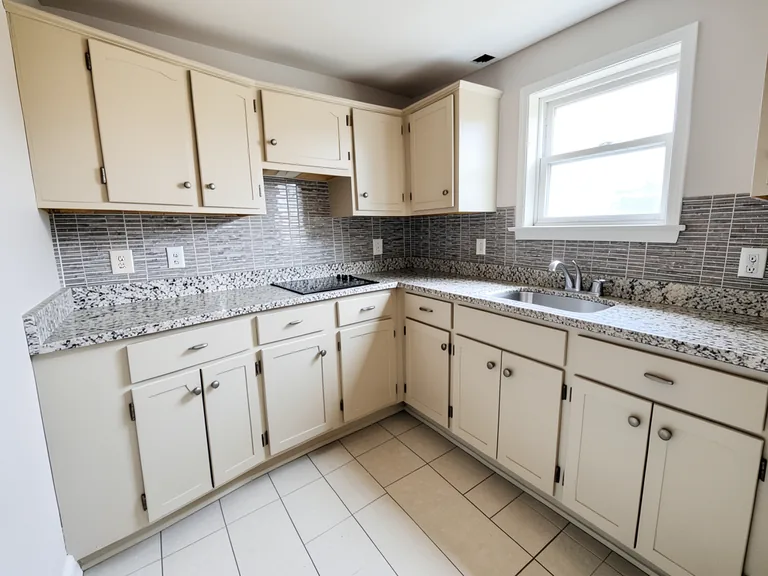
- Dated kitchen: new cabinet color, backsplash or counters.
- Empty room: furniture and layout.
Take a photo that gives good results
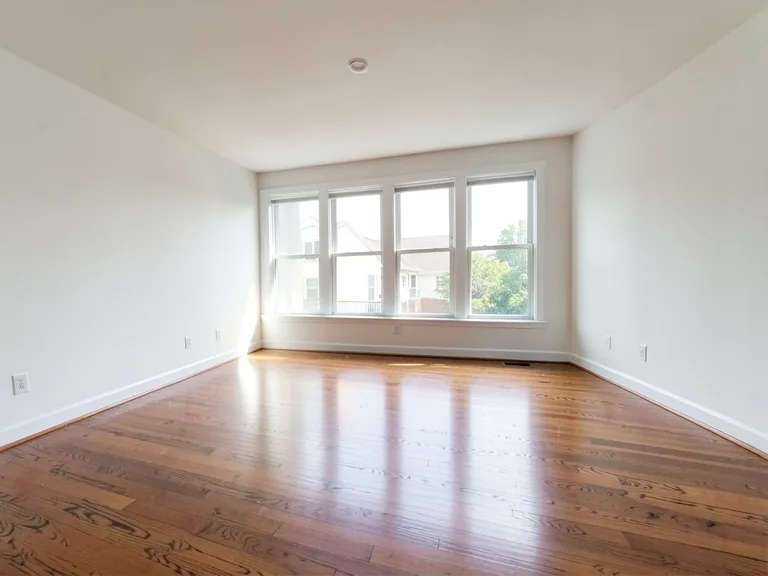
- Stand in a corner and keep the camera level so walls look straight.
- Use daylight and turn on the lights, so colors show correctly.
- Clear loose clutter, because it distracts and can confuse the result.
- Take one wide shot and a few close-ups of any area you plan to change.
Try the idea with the right Pixoate tool
Different questions suit different tools:
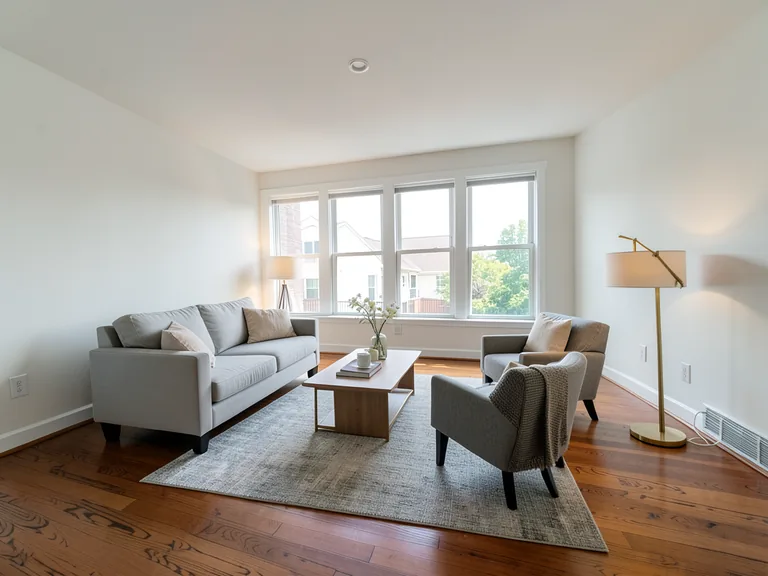
- For a whole-room update, open the Home Renovation Visualizer. The default concept is smooth warm-white walls, light oak flooring and refreshed trim, and you can change the instruction to suit your room.
- For a kitchen, use the Kitchen Remodel Visualizer.
- To compare wall colors, use the Interior Paint Visualizer.
- To compare floor materials, use the Flooring Visualizer.
- To describe any other change in your own words, use the real estate photo editor.
Upload your photo, describe the change, add any extra items from the buttons on the page, and generate a concept. Ask it to keep the windows, doors, camera angle and anything you are not changing the same.
Change one thing at a time
If you change the paint, flooring and furniture in one go, you will not know which change made the room feel better. Make a concept for each change, then combine the ones you like. A useful set is three versions of the same wall color, or three floor tones with everything else unchanged.
A worked example: the dark living room
Picture a north-facing living room with brown walls, a dark floor and heavy curtains. The owners say it feels gloomy and small, and they are considering a full renovation. Before spending anything, they preview three ideas on a photo.
The first idea changes only the walls to a warm white. The second adds a lighter floor tone to the walls. The third keeps the walls and floor and just replaces the heavy curtains with light ones. Comparing them next to the original, the owners see that the wall color alone removes most of the gloom, the lighter floor adds a smaller improvement, and the curtains help a little but do not transform anything.
That comparison changes the plan. Instead of a large renovation, they paint first, live with it for a month and decide about the floor later. The preview did not make the decision for them, but it showed which change carried the weight, which is exactly what you cannot see from a paint card.
Compare like a decision-maker
Put the original and the concepts next to each other and ask:
- Does it fix the problem I wrote down?
- Would it still look right at different times of day?
- Does it suit the rest of the house?
- Can I realistically afford and install it?
Show the concepts to whoever shares the decision. Pictures stop arguments that start with "I cannot imagine it."
Know what a concept is and is not
A generated image is a design idea. It is not a survey, a measured drawing, a materials list or a promise of how the finished work will look. Light, texture and proportions can differ in the real room. Check that structural changes, plumbing, electrics and permits are possible before you plan around them, and ask a qualified professional about anything that moves walls, pipes or wiring.
Deciding what to do first
Renovation projects often go wrong because of order, not because of taste. A sensible sequence starts with anything that affects safety or the building itself, such as damp, leaks, electrics and structure, because finishes will be ruined if those fail later. Next comes the work that makes a mess, such as removing old surfaces, new wiring and plastering. Then come the surfaces that are painted or laid, and last come the finishing touches such as lights, curtains and furniture.
Previews help most with that final layer, but they can also reveal decisions that influence the earlier stages. If your concept shows pendant lights over a table, someone needs to confirm where the ceiling wiring will run before the plastering. If it shows new flooring, you may want to paint before the floor goes down. A few minutes of thinking about order saves repainting, patching and arguments.
Turn a favorite into a plan
- Save the original and the concept together.
- List what would need to change in real life: paint, flooring, fixtures, cabinets, furniture.
- Measure the room and any items you plan to buy.
- Get quotes from local contractors, using the concept as a shared reference.
- Do the cheapest change first. Paint and lighting often make the biggest visual difference for the smallest cost.
Mistakes people make with previews
A few habits cause most of the disappointment. The first is trusting colour too much. Cameras, screens and AI all shift color slightly, so use the preview to choose between options and a real sample to confirm. The second is changing too much at once. If the result looks wrong, you will not know which change caused it. The third is forgetting fixed things such as radiators, window frames and door positions, which stay where they are in real life even if a concept makes them less obvious.
The fourth is skipping the budget conversation. A concept can show a kitchen with stone counters and custom cabinets, but it will not tell you whether that is affordable. Treat every image as the start of a list of costs. Finally, remember that light changes everything: a room previewed in morning light will look different at night, so photograph it in the light you use it most.
If you are also selling
If the house is going on the market, a renovation preview can help you decide whether a change is worth doing first. If the main issue is that the rooms are empty, see how to sell an empty house without buying furniture. For a shop or cafe, read how to plan a shop or cafe interior before you spend.
Taking a concept to a contractor
A concept is most useful when you use it to start a better conversation. Print or share the original photo and the concept side by side, and list in plain words what would change: wall color, flooring, fixtures, lighting. Ask the contractor what each change would involve, what could complicate it and what they would suggest doing differently.
Good contractors often improve the idea. They may point out that a wall you want to remove carries load, that a window position limits a layout, or that a cheaper material gives a similar look. Treat these suggestions as part of the design process rather than as obstacles to the picture. The concept gave you a shared starting point, and their experience helps turn it into something that can actually be built.
Frequently asked questions
Can I see a new kitchen in my own photo?
Yes. Upload a photo of your kitchen, describe the cabinets, counters and finishes you want, and generate a concept. Treat it as an idea to discuss with a contractor, not a finished plan.
How accurate is an AI renovation preview?
It shows a plausible look, not a precise result. Colors, proportions and materials can differ in person, so confirm samples and measurements before you buy.
Can it show different wall colors before I paint?
Yes. Generate several versions, compare them, and then test a real paint sample on the wall in your own light before you buy a large amount.
Do I still need a designer or contractor?
For structural, plumbing or electrical changes, yes. Concepts help you explain what you want and compare ideas before you spend.
Renovation money is easiest to save before it is spent. The Home Renovation Visualizer turns your own room photo into options you can compare with a partner or a contractor.