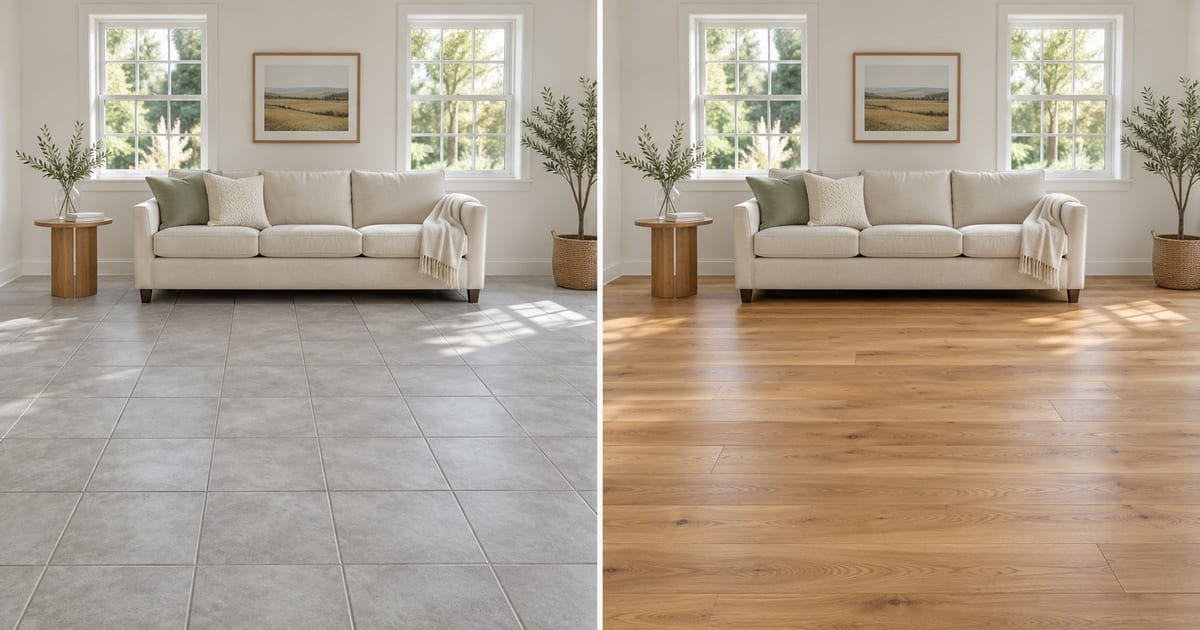
Flooring Visualizer
Generative output can vary; review the full result before publishing
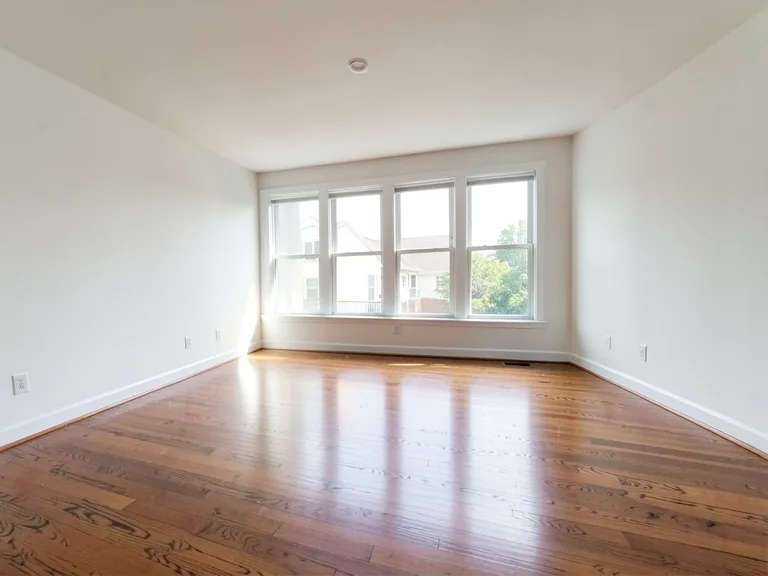
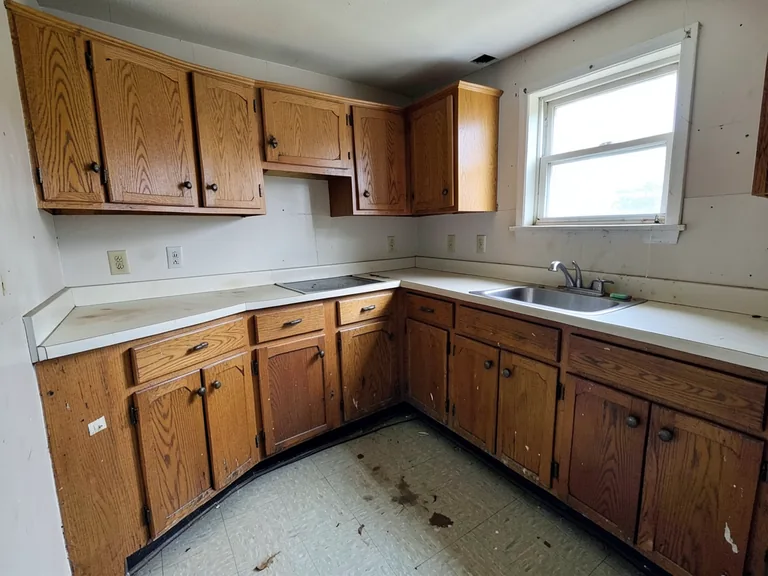
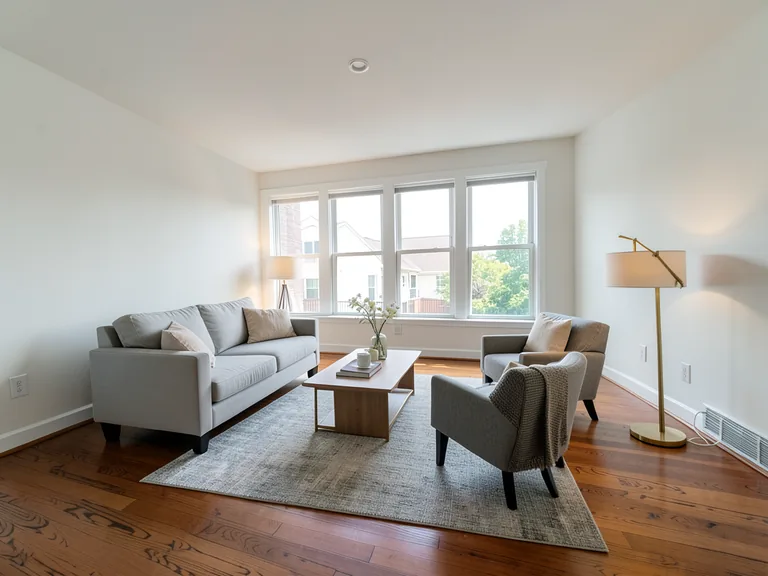
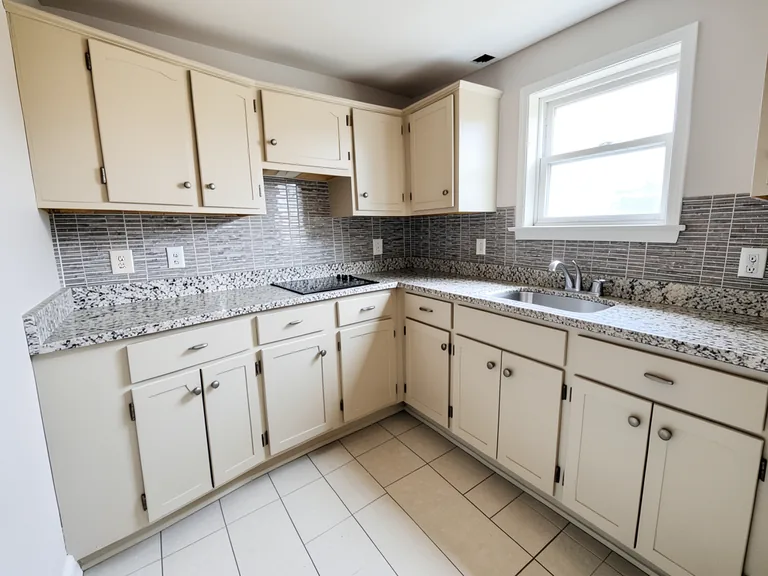
Flooring is expensive to get wrong and awkward to undo, yet most people choose it from a small sample under shop lighting. This visualizer lays a new floor across a photo of your own room while keeping the walls, furniture and fixtures in place, so you can see how oak, laminate, vinyl plank, marble, tile or carpet sits with your light and your sofa. Try several materials on the same photo, add a rug or skirting boards with one tap, and bring the one you prefer to the shop.
- Prepared Flooring Visualizer direction
- Editable prompt
- Full-result review required
Choose a source image for Flooring Visualizer
JPG, PNG, WebP, HEIC, and other supported formats. Free up to 20 MB; Premium and higher up to 50 MB for this tool.
Comparing floor materials in your own room before you order a single plank
Take the photo from a standing position with as much floor in view as you can get, in daylight, with loose items cleared away. Open the page, tap a material such as hardwood, vinyl plank, marble or carpet, and the floor changes while the walls, furniture and fixtures stay in place. A short note in the custom instructions box, for example a darker grout, travels with the material you picked.
The useful step is the comparison: run two or three materials on the same photo and slide between them. Pairings matter more than the material itself, so look at how each floor sits with your skirting, doors and the largest piece of furniture. Pages for hardwood, vinyl plank and ceramic tile cover what to check for each.
The result shows a believable pattern and tone, not a specific product, so choose the final board or tile from a physical sample in your own light. If the walls are changing too, try them on the interior paint visualizer, and if the room is part of a bigger project, the home renovation visualizer handles the whole room.
Set up for Flooring Visualizer
Prepared settings
- Starting point
- Upload one source image
- The page opens on the correct edit workflow; upload is the only required setup step.
- Prepared workflow
- Prepared Flooring Visualizer workflow
- Flooring Visualizer opens with the Flooring Visualizer direction preselected, so there is no need to find the operation manually.
- Output shape
- Same as your upload
- The result keeps the shape of the image you upload.
- Review rule
- Review the complete generated result before use
- Generated imagery can vary; the final result stays under the user's approval before download.
Best-fit uses
- Compare hardwood, vinyl and tile in the same living room
- Choose a floor that works with existing furniture and walls
- Show a flooring installer the finish you have in mind
Frequently asked questions
- Does the preview show the real board width and grout lines?
- It shows a plausible plank or tile pattern, not the exact product. Board width, grout color and the real shade vary by manufacturer, so use the picture to choose a material and tone and confirm the exact product from a physical sample in your own light.
- Will my furniture and walls stay the same?
- The instruction asks for only the floor to change. Check where furniture legs meet the floor and the line along the skirting, and run the preview again with a short note about any spot that looks off.
- Can I add a rug or skirting boards to see the whole look?
- Yes. Under "Add to your result" you can tap an area rug, matching skirting boards, a doorway threshold, a herringbone layout or a contrasting border, and they are combined with your chosen material and any custom instruction.
- Which photo works best for a floor?
- A wide shot with plenty of visible floor, taken from a standing position in good daylight. Clear loose items off the floor and avoid a strong glare, because a shiny existing floor can confuse the AI about where the surface starts.
What you can do with AI Real Estate Photo Editor
Review the main capabilities before you begin.
- Stage complete rooms automatically for disclosed concepts
- Add selected TVs, wall colors, or landscaping precisely
- Remove described cables, bins, signs, and distracting clutter
- Replace skies and create realistic twilight exteriors
- Refine automatic edit areas manually when needed
Settings reference
5 settings
Available controls for AI Real Estate Photo Editor.
Tasks
- Edit typeDropdown
- Choose the edit to perform; prompts, selection tools and output controls follow the selected edit type.Options: Text-based editGenerative fillMagic eraserSky replacementRoom staging
- One-tap presetsPresets
- Pick a ready-made direction with one tap; generation uses the selected preset automatically.Options: Add furnitureAdd TVPaint walls warm whiteTwilight skyReplace skyRemove clutterRefresh landscaping
- Custom instructions (optional)Text input
- Describe the requested change, relevant materials, lighting, perspective, and details that must remain unchanged.
Selection
- Selection brush sizeSliderRange: 4–160px · Default: 32px
- Set the brush width used to mark the exact add, fill, or replacement area required before generation.
Output
- Ask AI to preserve subject identity and product detailsOn / Off
- Adds an explicit instruction to retain the main subject, shape, branding, labels, and readable text unless the request changes them.
Related tools for Flooring Visualizer
Tools for common next steps after Flooring Visualizer.
Virtual Staging & Property
Virtual Staging AI
Virtually stage empty rooms with AI furniture for real-estate listings. Create living room, bedroom, office, dining, and luxury concepts.
Try it now
Virtual Staging & Property
AI Room Staging
Stage empty or dated rooms with AI furniture and décor. Create living rooms, bedrooms, offices, dining rooms, and interior style concepts.
Try it now
Photo Enhancement
AI Photo Enhancer
Adjust noise, sharpness, color and scale in one enhancement workflow, then compare the result with the original.
Try it nowGuides for this tool
- How to Prepare Real Estate Listing Photos in Bulk for an AgencyOrganize bulk real estate photo editing with Pixoate. Keep properties, room sequences and concept images clear across an agency's listing workflow.
- How to Remove Temporary Clutter from Real Estate Photos with AIRemove temporary clutter from real estate photos with Pixoate. Review cables and stray objects while preserving the property's actual condition.
Watch each transformation land
Every photo crosses the slash untouched and comes out the other side finished.