Commercial Space Visualizer Tools
Preview how an empty commercial space could be fitted out as a shop, cafe, bar or workshop.
Commercial Spaces tools
Browse every ready-made page
Commercial Space Visualizer25 pages
By business type
- Restaurant Design Visualizer
- Cafe Design Visualizer
- Bakery Design Visualizer
- Grocery Store Design Visualizer
- Boutique Design Visualizer
- Salon Design Visualizer
- Spa Design Visualizer
- Gym Design Visualizer
- Yoga Studio Design Visualizer
- Clinic Design Visualizer
- Pharmacy Design Visualizer
- Daycare Design Visualizer
- Coaching Institute Design Visualizer
- Classroom Design Visualizer
- Office Design Visualizer
- Coworking Space Design Visualizer
- Showroom Design Visualizer
- Banquet Hall Design Visualizer
- Factory Design Visualizer
- Warehouse Design Visualizer
- Kindergarten Design Visualizer
- Workshop Design Visualizer
- Mobile Shop Design Visualizer
- Bar and Lounge Design Visualizer
- Boutique Hotel Design Visualizer
More in Virtual Staging & Room Visualizers
Commercial space visualizer: preview a shop, cafe, bar or workshop fit-out
Before you sign a lease or order a fit-out, you can see what an empty commercial space might become. The Commercial Space Visualizer takes a photo of a bare unit and shows it fitted out for a chosen business, with counters, seating, shelving and lighting suited to that use. Use it to explore ideas, brief a designer or discuss a plan with a landlord.
Pick the kind of business
The Commercial Space Visualizer has a button and a page for each business type, including shops, cafes, bars, workshops, kindergartens and small hotels. Each one starts with a layout that fits the use, so you do not have to explain what a cafe counter or a workshop bench looks like.
Describe what makes it yours
Add the details that matter to your business under Add to your result, such as a service counter, display shelving or waiting seats, and write the rest in the custom instruction. Name your colors and materials, and say what the space must keep, like the shopfront window and the entrance.
- Upload a photo of the empty space from the entrance.
- Choose the business type.
- Add items and describe your style.
- Generate and compare with the empty photo.
Compare layouts before you commit
Generate the same space for two different uses and see which feels more natural. A unit that looks cramped as a restaurant may suit a boutique better. The comparison is a quick, inexpensive way to check an idea before paying for drawings. For a spare room at home rather than a commercial unit, Empty Room Converter is the better fit.
Remember what a fit-out needs
A concept picture is not an architectural drawing. It does not show structure, plumbing, fire exits, accessibility or building rules. Use it to explain the look, then ask a qualified designer or contractor to produce plans that meet the requirements for your location and your type of business.
Show the preview to the people who need to approve it
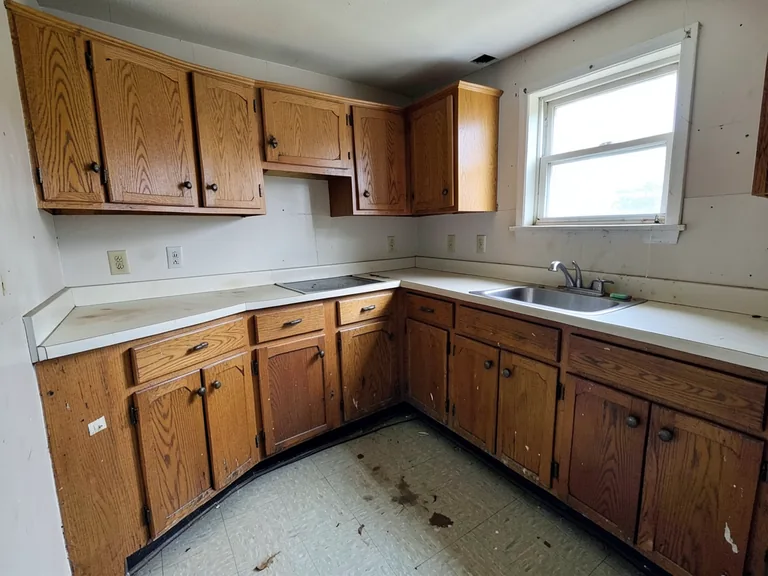
Landlords, partners and lenders respond to pictures. Pair the concept with the photo of the empty space so they can see the starting point, and keep the message simple: what the business is, how the space is used and what you want to change. Describe the image as a concept and keep technical details for the drawings.
Photograph the space for a better layout
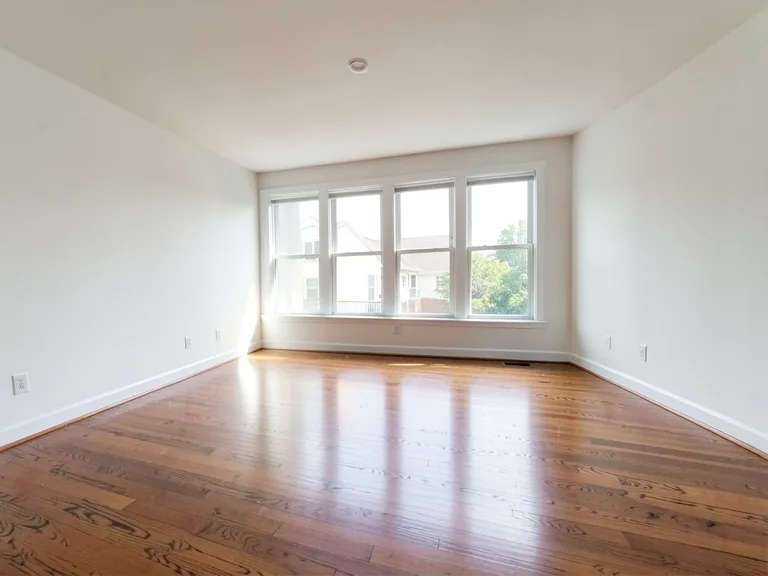
Counters, shelving and seating are placed against what the photo shows, so make sure it shows enough. Take it from the entrance, keep the camera level, and include the floor, the side walls and the ceiling. If the unit is long, take a second photo from the back so you can compare layouts.
Before you share the concept
- Include a photo of the empty space for context.
- List the equipment the business needs.
- Confirm what the lease allows you to change.
- Ask for professional plans before any building work.
Frequently asked questions
- What kinds of business can I preview?
- The visualizer has pages for shops, cafes, bars, workshops, kindergartens, small hotels and similar uses. If yours is not listed, describe it in the custom instruction and the tool will build a layout around that description.
- Can I use it before I rent the space?
- Yes. A phone photo of the unit is enough to explore ideas and discuss them with a landlord or a designer. It does not replace a viewing, a survey or a lease review.
- Does the picture show building regulations?
- No. The image is a concept of the look. Fire exits, accessibility, ventilation and similar requirements depend on your location and business, and a qualified professional needs to confirm them.
- How do I keep the shopfront the way it is?
- Say in the custom instruction what must stay, such as the window, the door and the sign area. Photos taken from the entrance with the shopfront visible make it easier to keep.
- Can I show the result to investors or partners?
- Yes, as an illustration of an idea. Describe it as a concept, and be clear that dimensions, equipment and costs are separate from the picture.
- Which photo gives the best result?
- A level photo from the entrance, with the floor, walls and ceiling visible and the lights on. Wide angles that distort the room make it harder to place counters and seating at believable scale.
- Can I try the same space for different uses?
- Yes. Use the same photo with different business pages and compare the results. It is a quick way to see which use suits the proportions of the unit.
Watch each transformation land
Every photo crosses the slash untouched and comes out the other side finished.